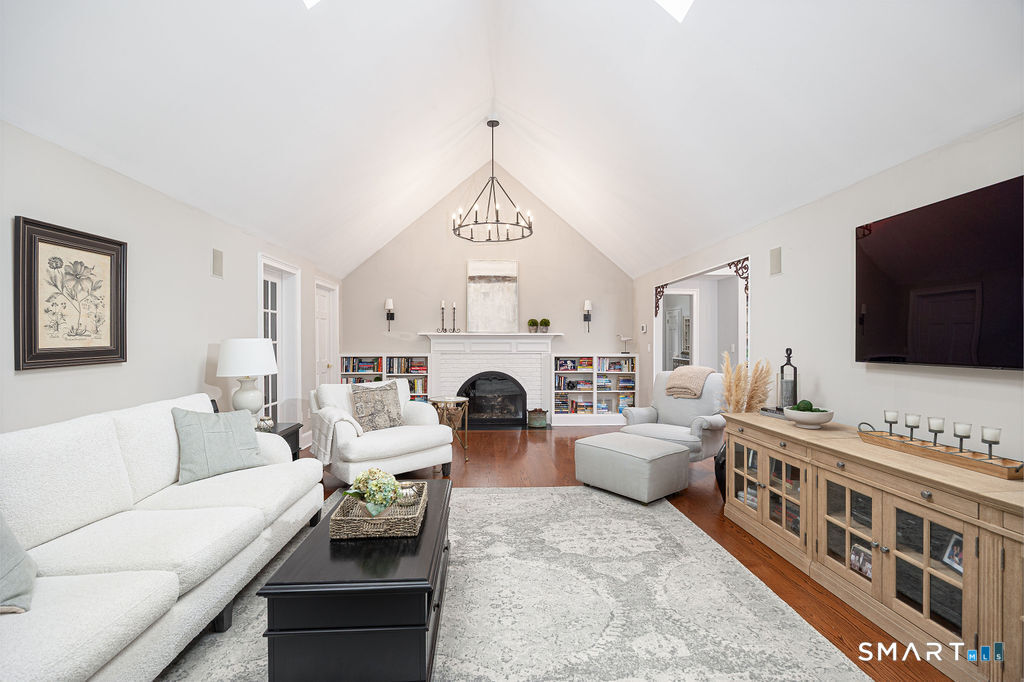
Property photo 1
Property photo 2
Property photo 3
Property photo 4
Property photo 5
5 Beds
5 Baths
5,240 sqft

$2,395,000

64 Huckleberry Hollow, Stamford CT, 06903

Price per sqft$457.06
Built in1984
Property size5,240 sqft
Property typeResidential

Overview

Active

Listed Oct 7, 2026

Updated 2 days ago

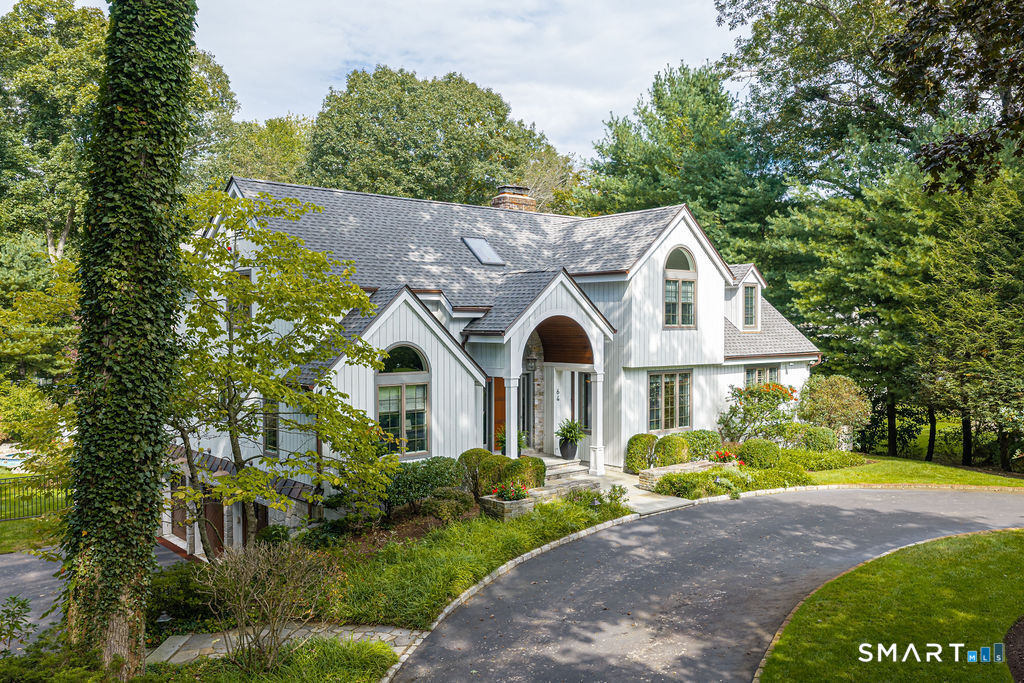
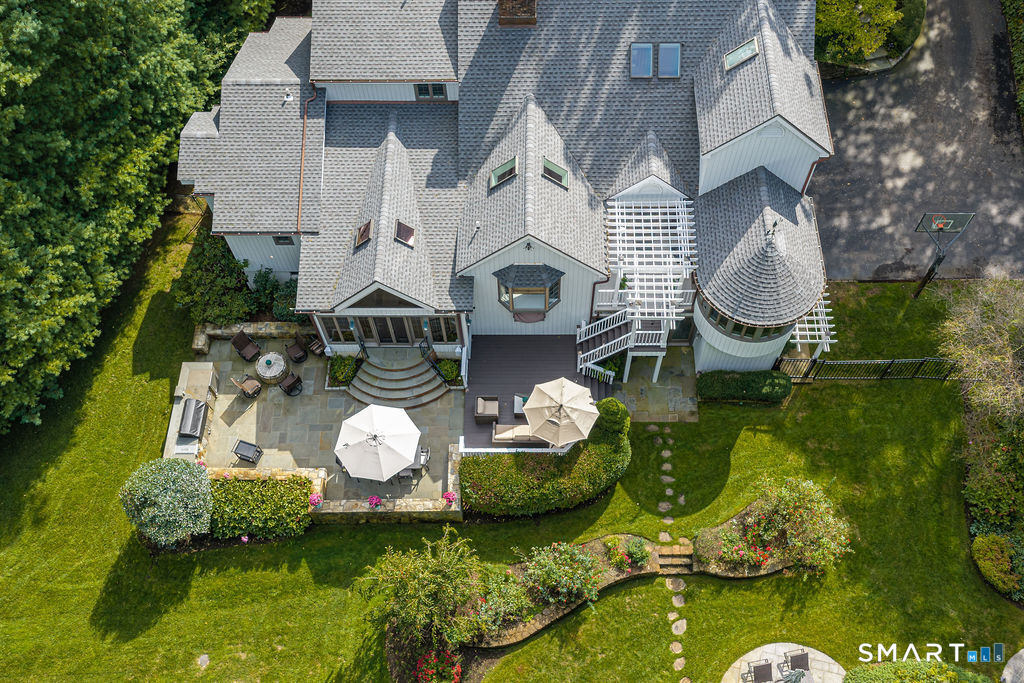
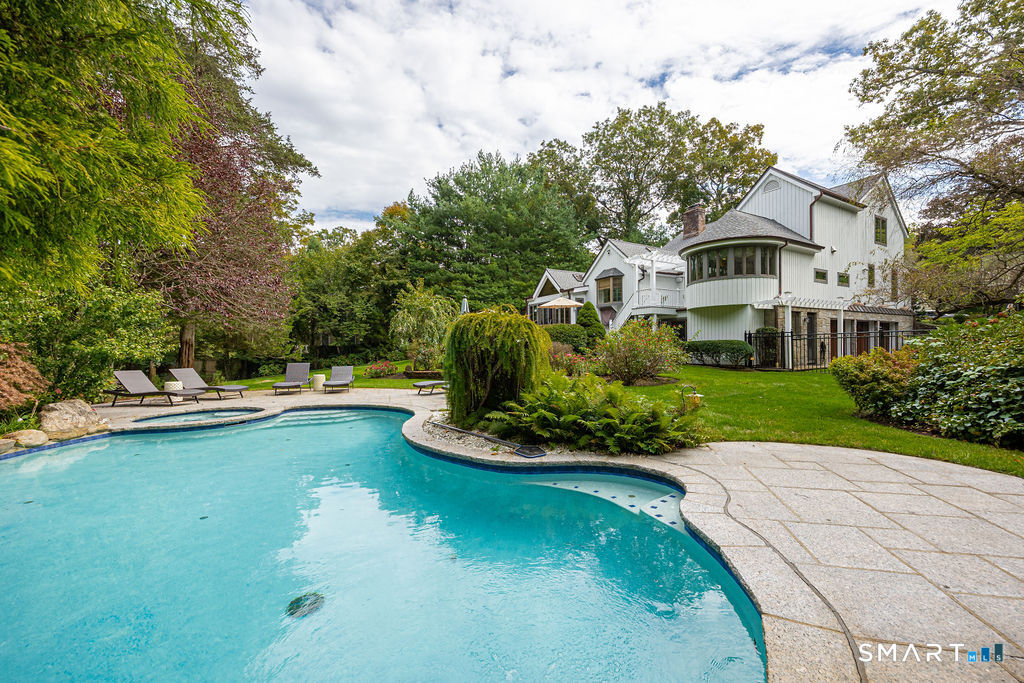
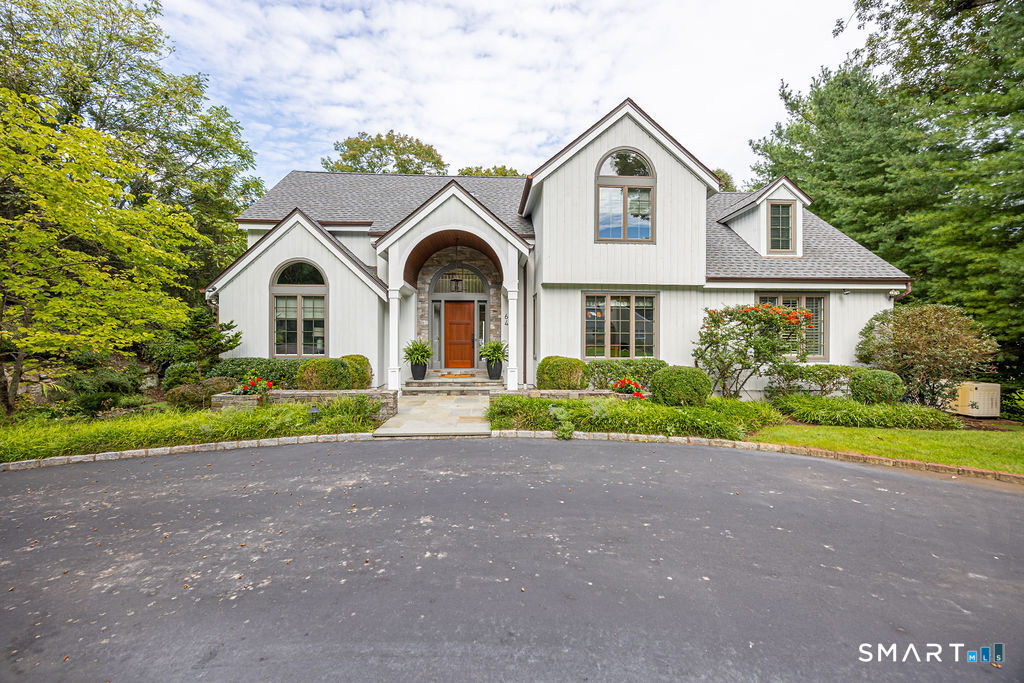
Luxury, Entertaining, and Multi-Generational Living in North Stamford. Welcome to your private resort oasis in highly sought-after North Stamford. Tucked away on a quiet cul-de-sac, this spectacular 5,000+ square foot Contemporary Colonial seamlessly blends sophisticated architecture with effortless everyday living and world-class entertaining. The heart of the home features a flexible, sun-drenched floor plan anchored by a gourmet eat-in kitchen designed for the culinary enthusiast. Work from home in the dedicated private office, or unwind in the magnificent first-floor primary suite, complete with a cozy fireplace. Upstairs, you will find three additional generously sized bedrooms. One serves as a secondary suite featuring its own private en-suite bathroom and an expansive walk-in closet. Step outside into your own professionally landscaped resort-style backyard paradise. The outdoor living spaces feature a brand-new upper patio and lower deck, an expansive flagstone patio, a fully equipped outdoor kitchen, and a custom stone fire pit. Spend your summers lounging by the heated in-ground pool and integrated spa. The versatile pool level walk-out basement adds an incredible 1,200 square feet of functional living space. This level is fully equipped as a legal in-law apartment, a vibrant playroom, a private home gym, and a wine cellar. While private and peaceful and abutting a 6.6 acre park, you are just minutes from the Merritt Parkway, premier shopping, and dining.

$15,934/mo

Est. mortgage payment based on a $2,395,000 home price.

All estimates are provided by Luxury Presence for informational purposes only. Actual amounts may vary.

Additional information

MLS® ID
24211850

Interior Features

Bedrooms
5
Bathrooms
5
Fireplace
Yes
Cooling
Yes
Heating
Yes
Basement
Yes

Exterior Features

Lot Size
1 Acre

Other Property Details

Taxes
$22,446
Tax Frequency
Annually
Garage
Yes
Pool
Yes
MLS provider logo

Listed by Jordan Dolger with Higgins Group Real Estate (203) 240-8318

The IDX display contains information sourced from SmartMLS, Inc. as of 10/8/2026. This information is for personal, non-commercial use only and may not be used for any purpose other than identifying properties the viewer may be interested in purchasing. MLS data is generally considered reliable but is not guaranteed accurate by the MLS. Buyers are responsible for verifying all information and should conduct their own investigation or consult a professional. Some MLS data may have been provided by sources other than the listing agent. Unless stated in writing, the Broker/Agent has not verified information obtained from outside sources. The Broker/Agent may or may not have been the listing and/or selling agent, and cannot guarantee the accuracy of any property location shown on a map. Any offer of compensation is made only to participants of the MLS where the listing is filed.

©2026 SmartMLS, Inc. All rights reserved.

Data last updated on 10/8/2026 at 4:34 AM UTC.

Powered by Luxury Presence
