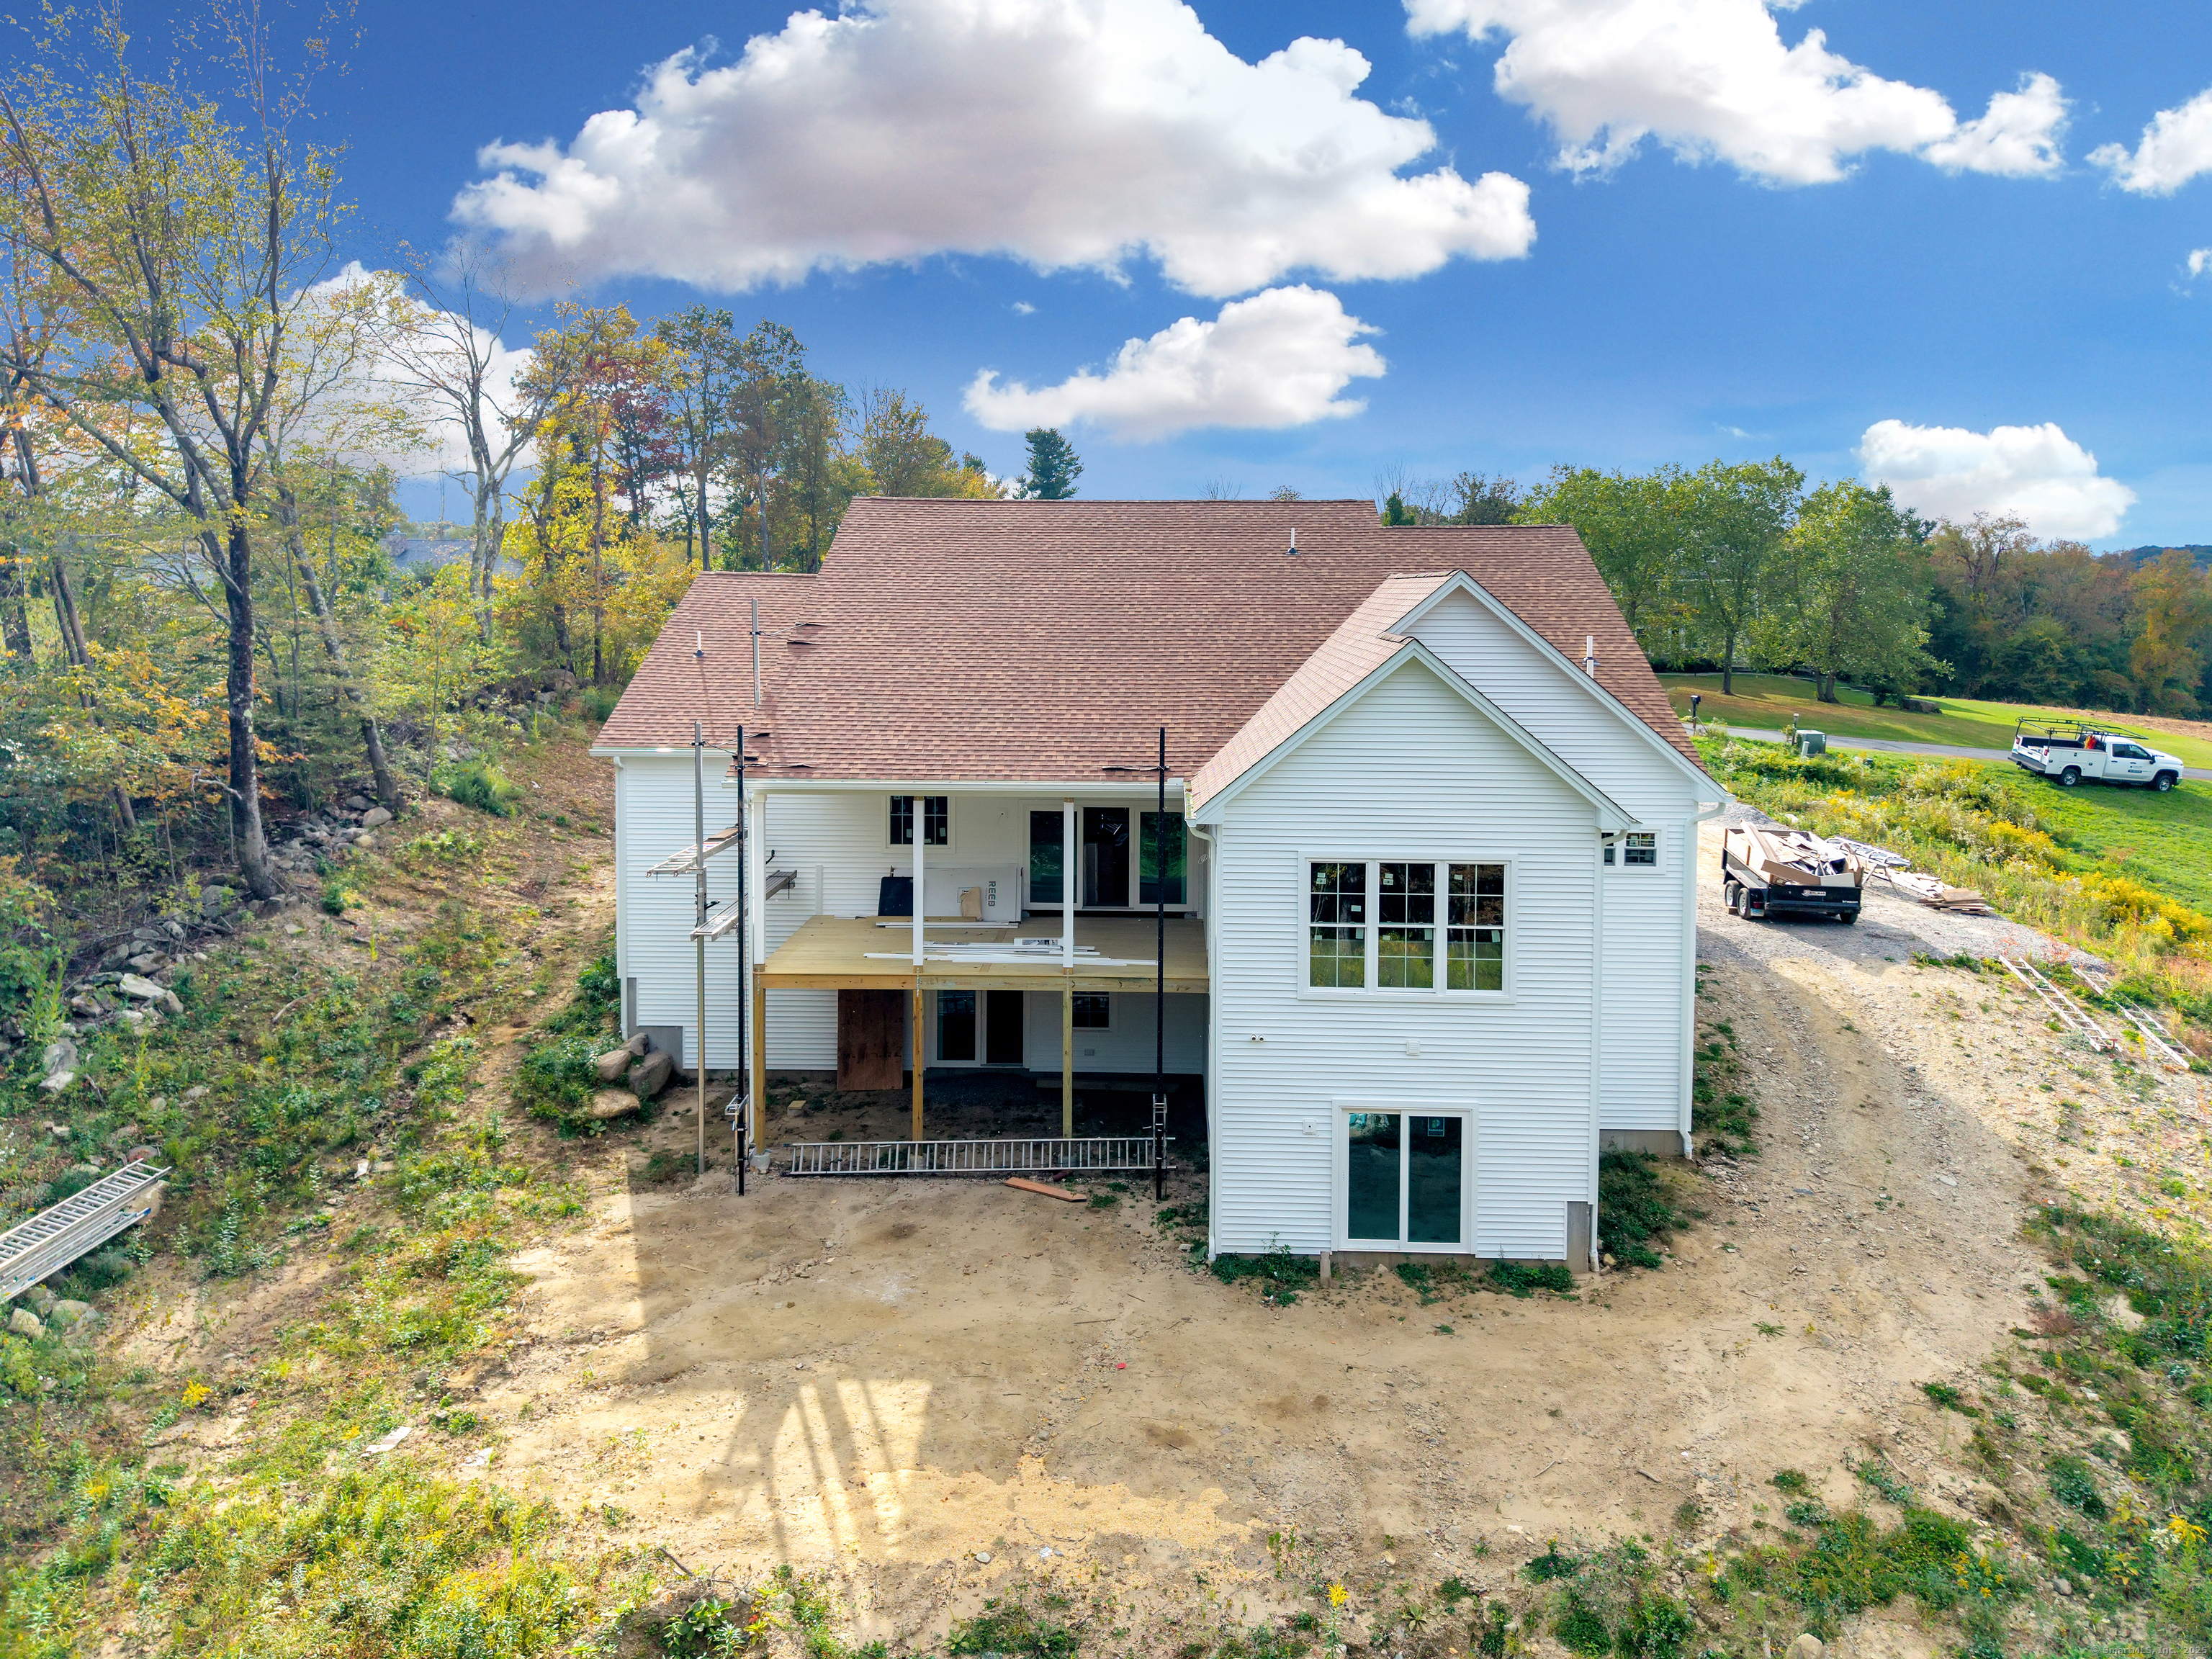
Property photo 1
Property photo 2
Property photo 3
Property photo 4
Property photo 5
4 Beds
4 Baths
2,885 sqft

$1,200,000

12 Meadowcrest Drive North, Goshen CT, 06756

Price per sqft$415.94
Built in2025
Property size2,885 sqft
Property typeResidential

Overview

Active

Listed Sep 27, 2025

Updated Mar 30

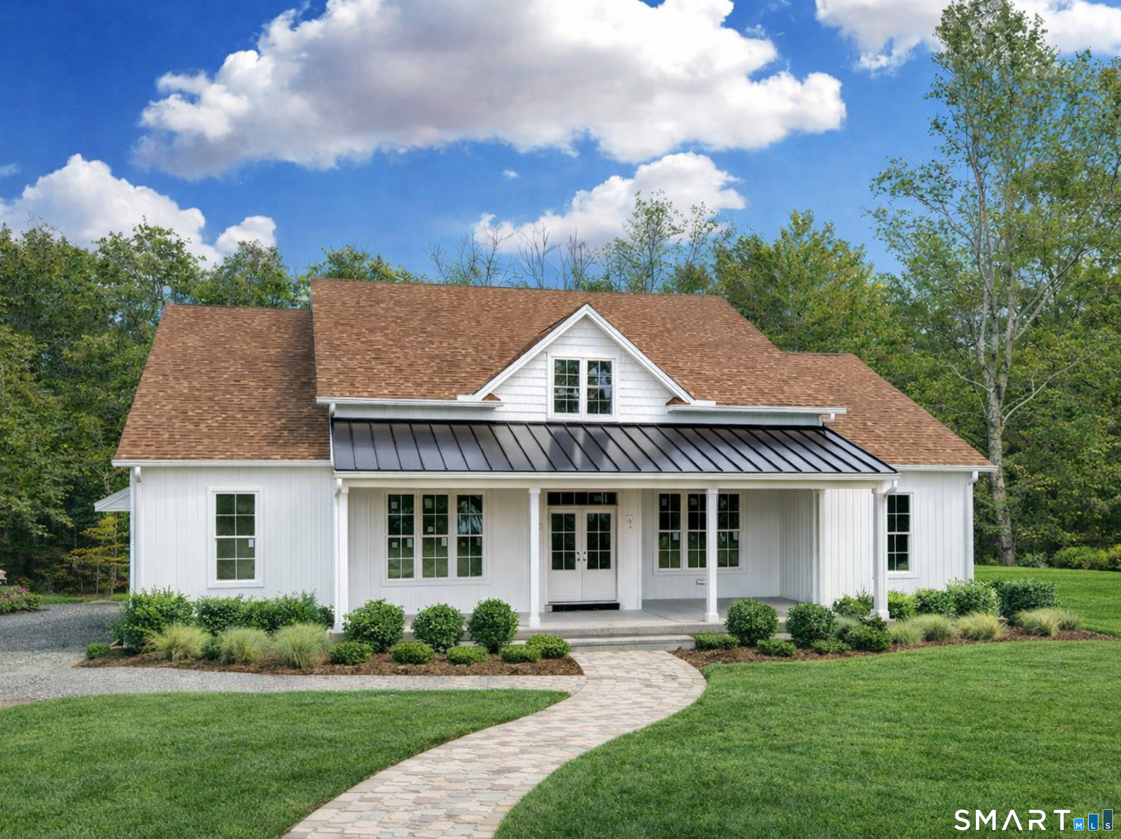
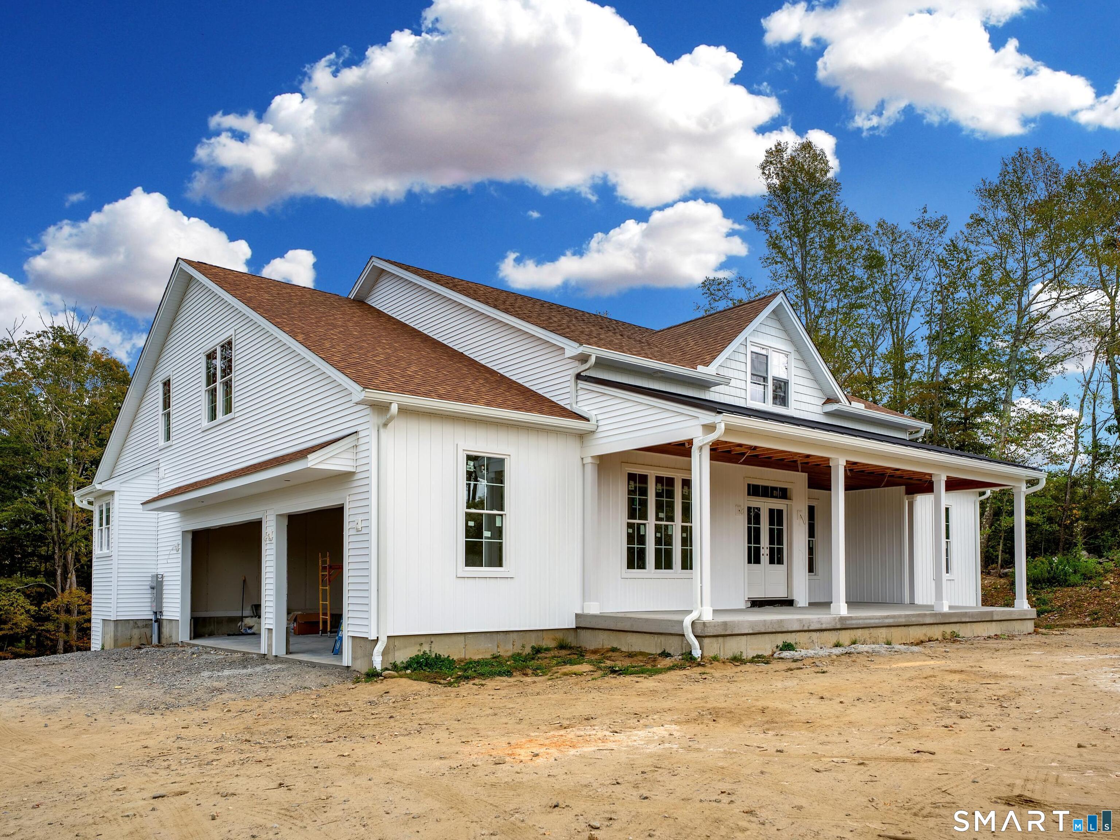
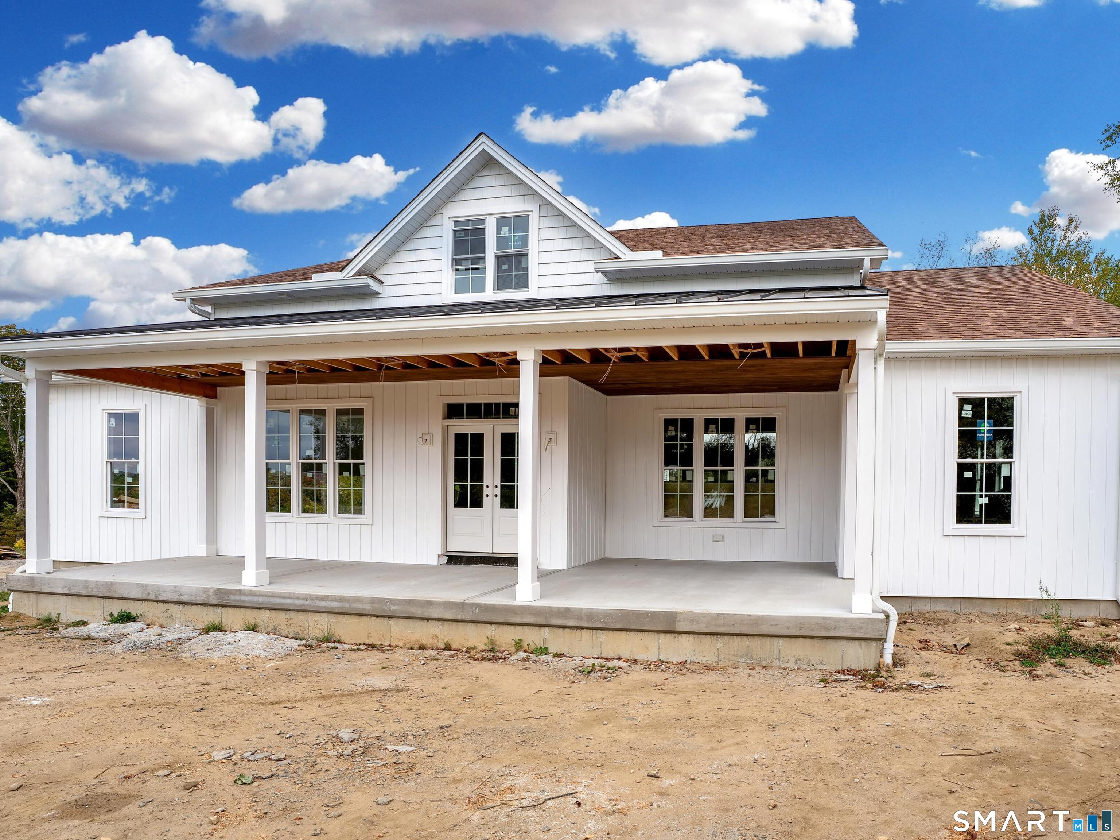
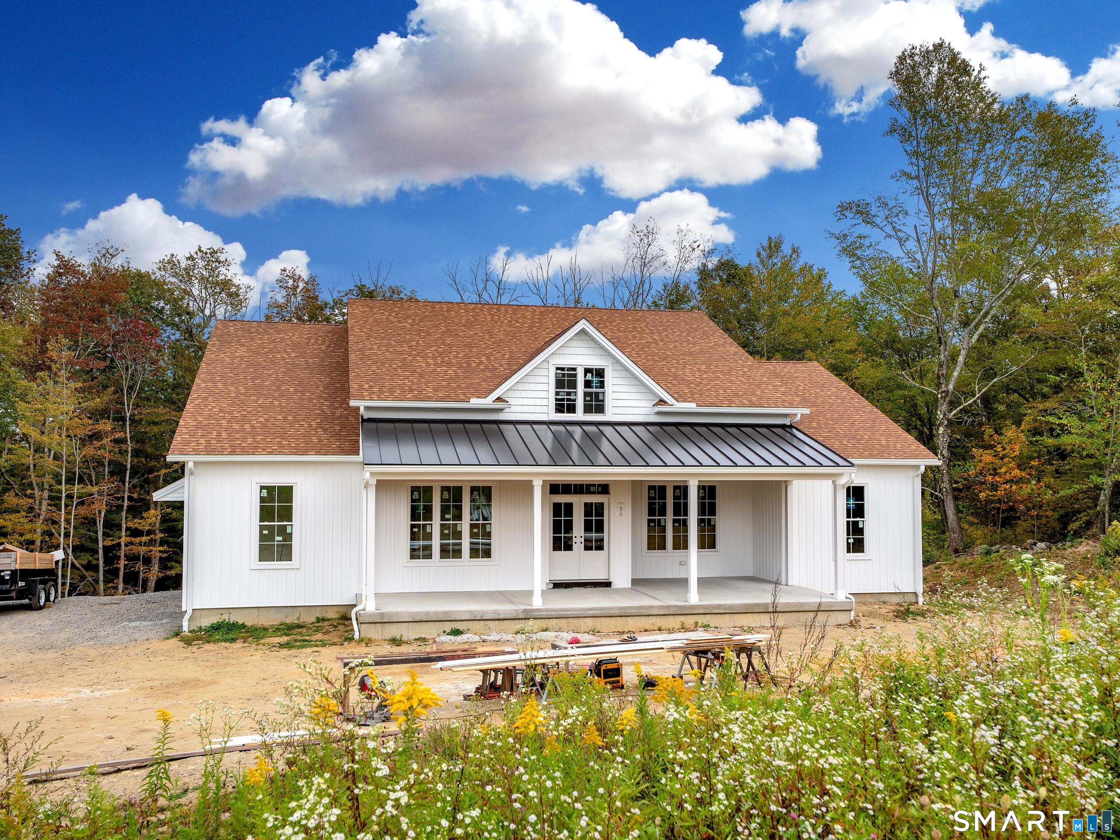
Quality built! Stunning New Construction being built in a Two-Cul-de-Sac Subdivision. This brand-new Modern Farmhouse combines timeless curb appeal with today's most desirable features. Designed with symmetry and character in mind, the exterior showcases a welcoming covered front porch, a central gable, and expansive multi-panel windows that flood the home with natural light. Step inside to a vaulted family room with exposed beams and cozy fireplace. Open dining area, and a chef's kitchen features a large center island with seating, a walk-in pantry, and oversized sliders leading to the spacious 24x14 rear covered porch, perfect for outdoor dining. The thoughtful split-bedroom layout provides privacy for the luxurious owner's suite with private porch access, a spa-inspired bath, and a generous walk-in closet. Two additional bedrooms on the main level share a stylish full bath with dual sinks. Mudroom, laundry room with utility sink, and powder bath add to everyday convenience. Upper level (with own heat exchange) expands your living possibilities, offering a loft, bedroom, full bath and walk-in storage. Additional highlights include: Three-car garage with natural light and direct mudroom access. This home features a full walk-out basement perfect for a home gym or office. Located in the center of Litchfield County, Goshen is the home of Sunset Meadow Vineyards, Action Wildlife Foundation, The Goshen Fair, Ivy Mt Park, and many nearby restaurants

$7,984/mo

Est. mortgage payment based on a $1,200,000 home price.

All estimates are provided by Luxury Presence for informational purposes only. Actual amounts may vary.

Additional information

MLS® ID
24129737

Interior Features

Bedrooms
4
Bathrooms
4
Fireplace
Yes
Cooling
Yes
Heating
Yes
Basement
Yes

Exterior Features

Lot Size
1.62 Acres

Other Property Details

Garage
Yes
MLS provider logo

Listed by Dawn Cabral with West View Properties, LLC 8602747838 (203) 228-7564

The IDX display contains information sourced from SmartMLS, Inc. as of 3/30/2026. This information is for personal, non-commercial use only and may not be used for any purpose other than identifying properties the viewer may be interested in purchasing. MLS data is generally considered reliable but is not guaranteed accurate by the MLS. Buyers are responsible for verifying all information and should conduct their own investigation or consult a professional. Some MLS data may have been provided by sources other than the listing agent. Unless stated in writing, the Broker/Agent has not verified information obtained from outside sources. The Broker/Agent may or may not have been the listing and/or selling agent, and cannot guarantee the accuracy of any property location shown on a map. Any offer of compensation is made only to participants of the MLS where the listing is filed.

©2026 SmartMLS, Inc. All rights reserved.

Data last updated on 3/30/2026 at 9:29 PM UTC.

Powered by Luxury Presence
