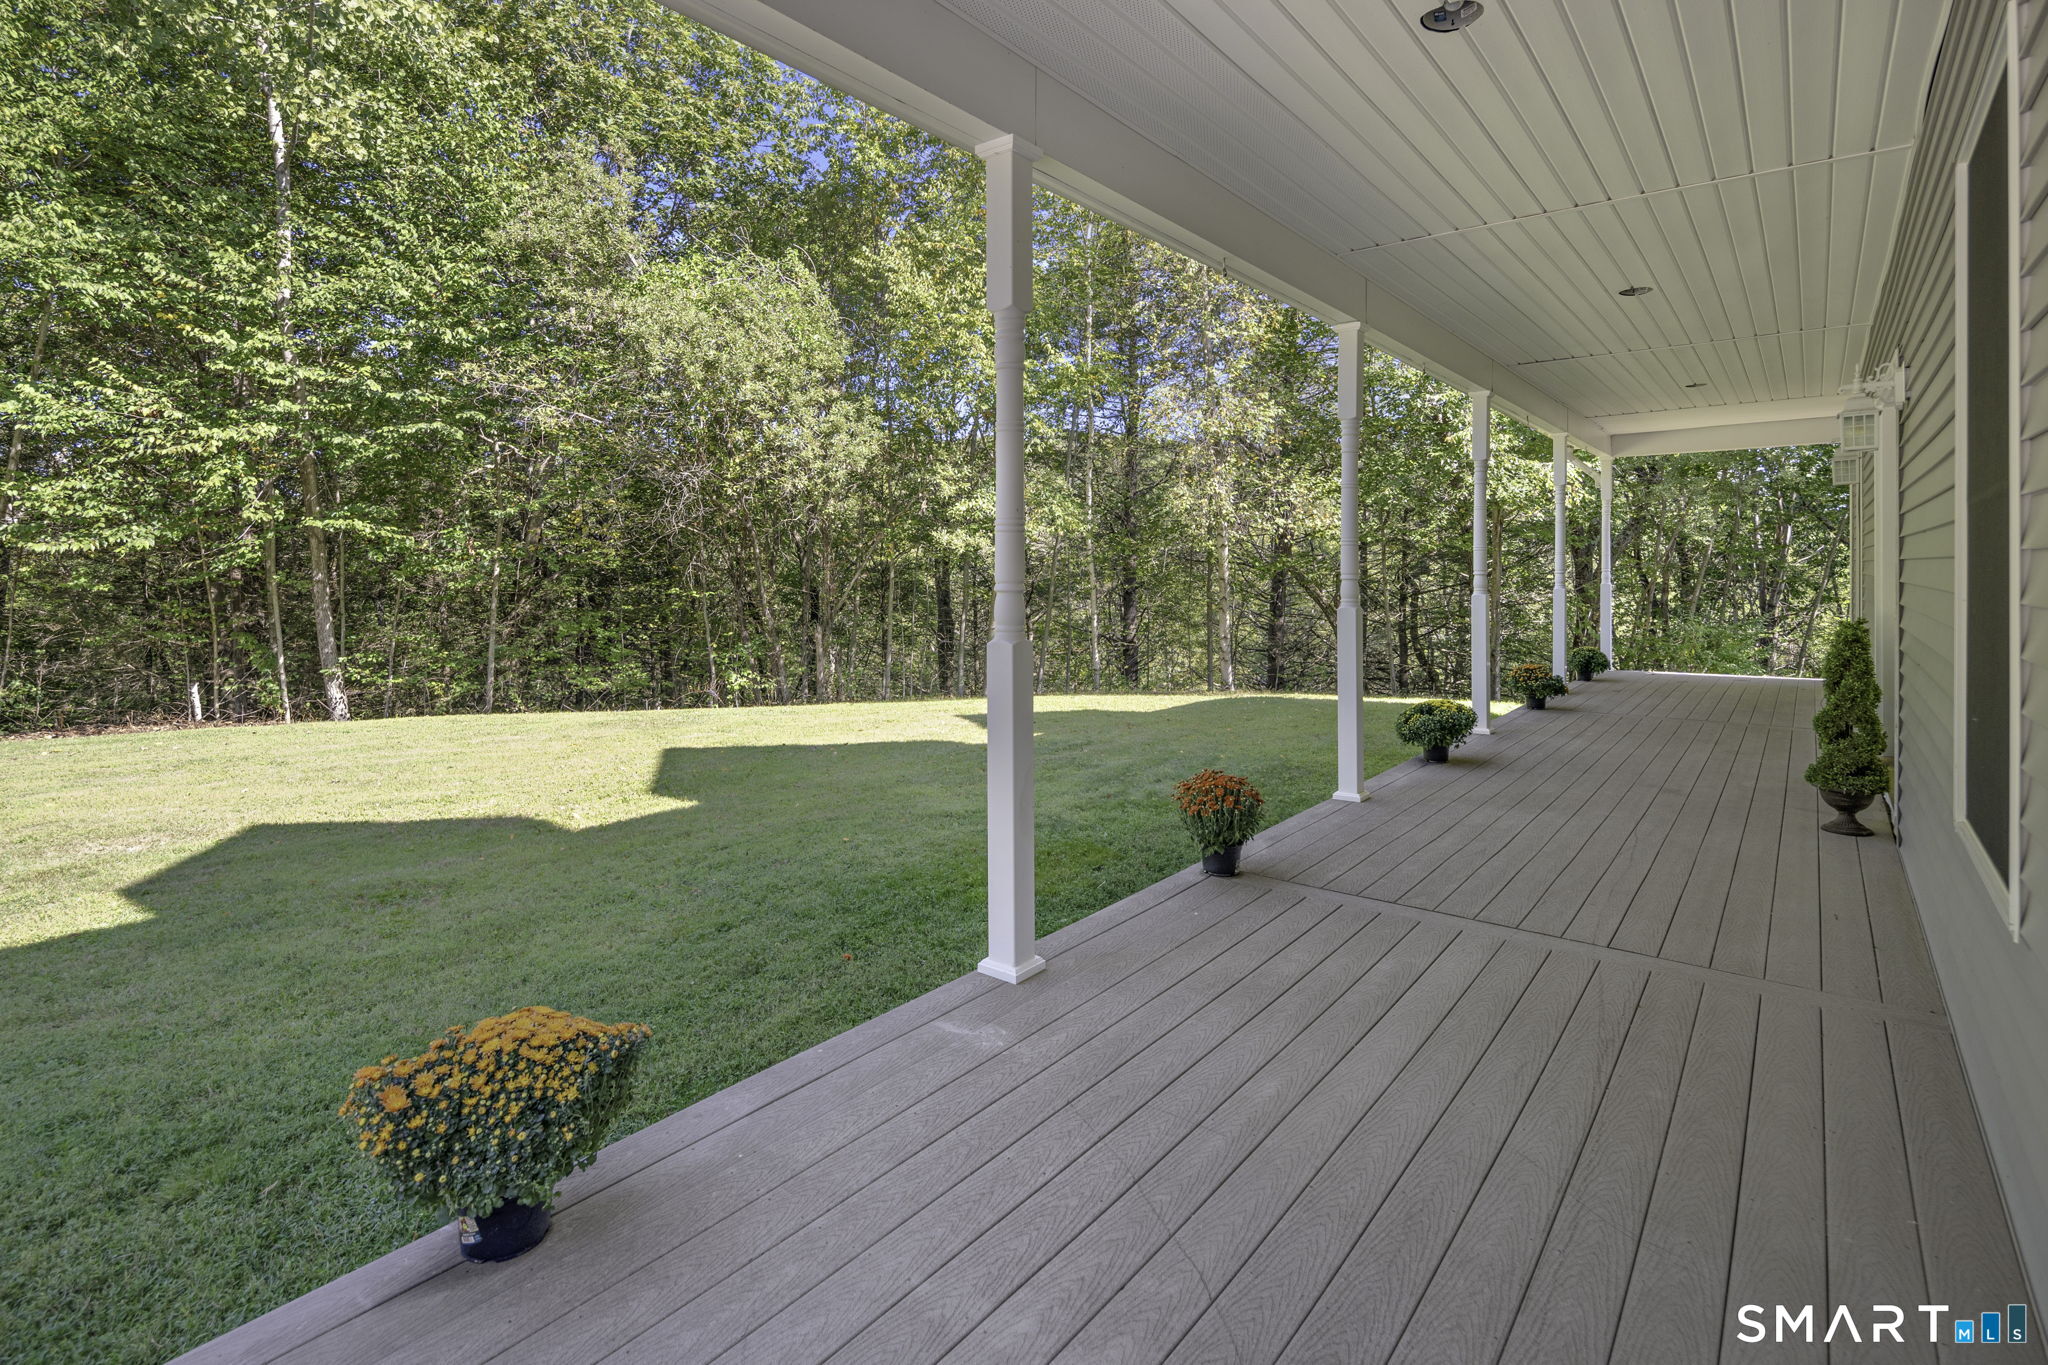
Property photo 1
Property photo 2
Property photo 3
Property photo 4
Property photo 5
3 Beds
3 Baths
3,424 sqft

$799,900

33 Jacqueline Drive, Wolcott CT, 06716

Price per sqft$233.62
Built in2003
Property size3,424 sqft
Property typeResidential

Overview

Active

Listed Jun 2, 2026

Updated Aug 31

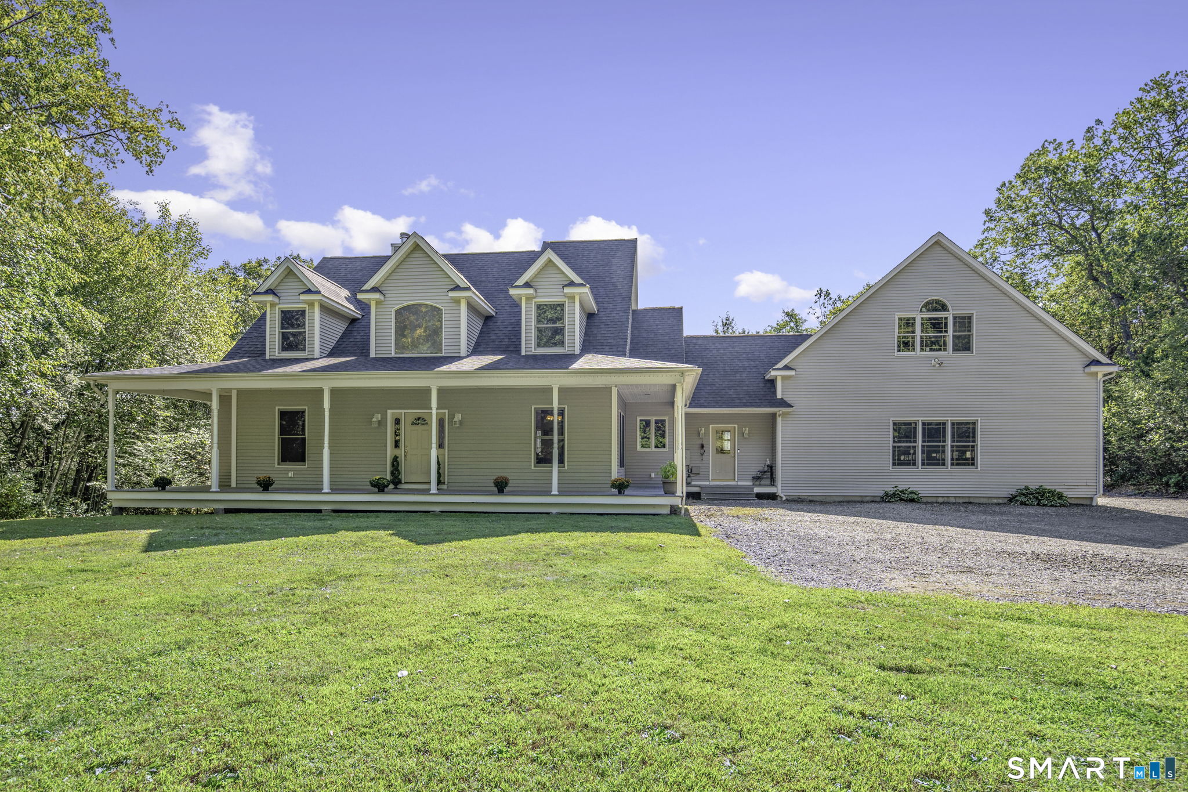
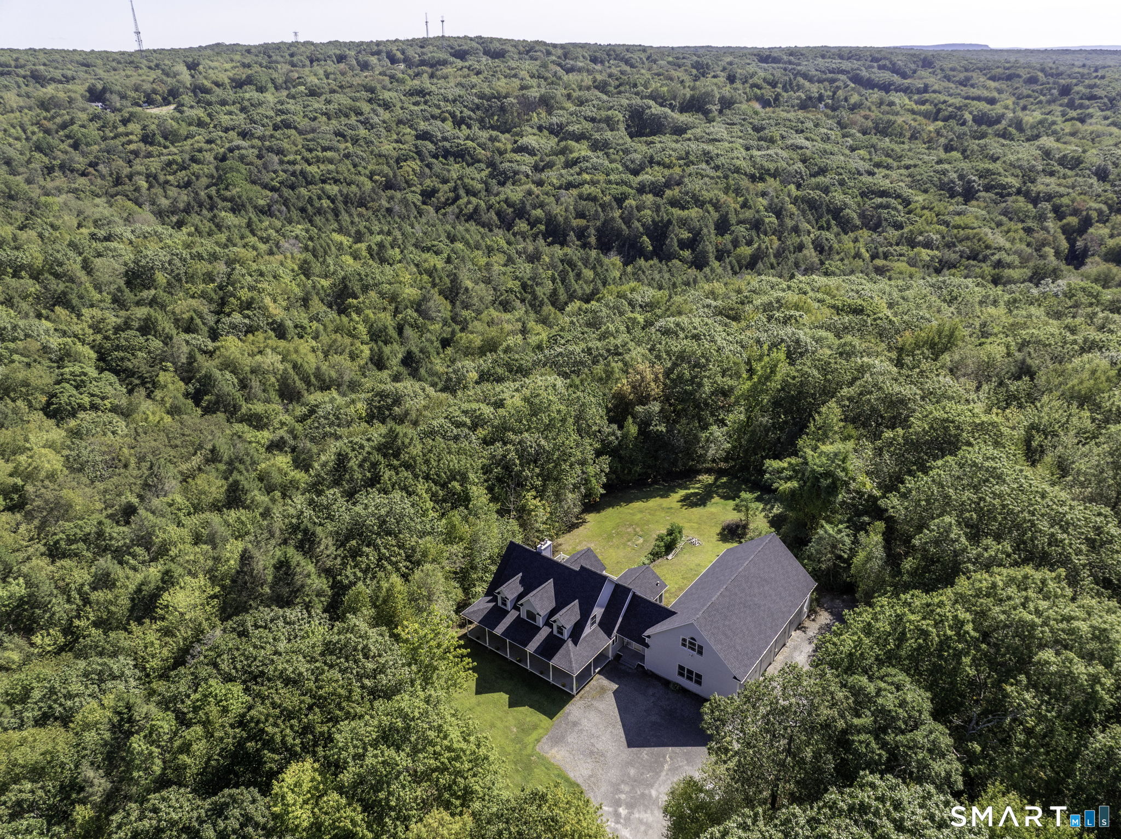
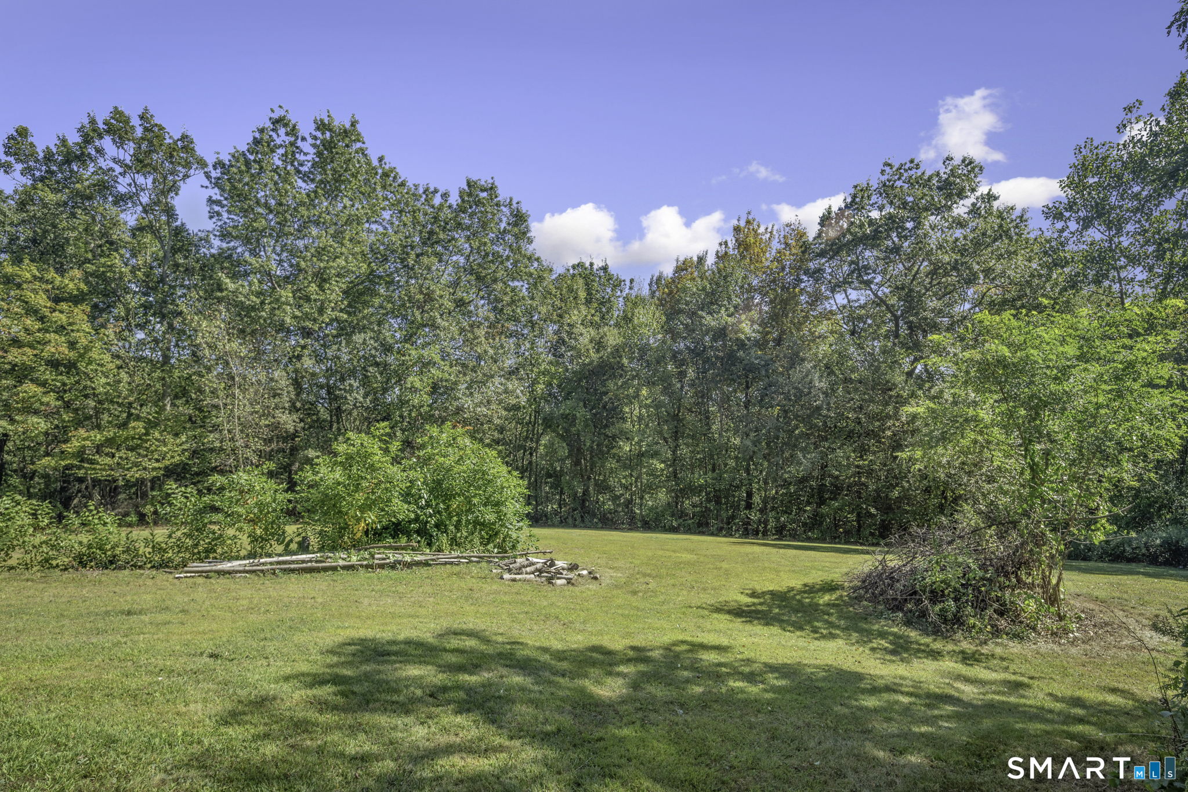
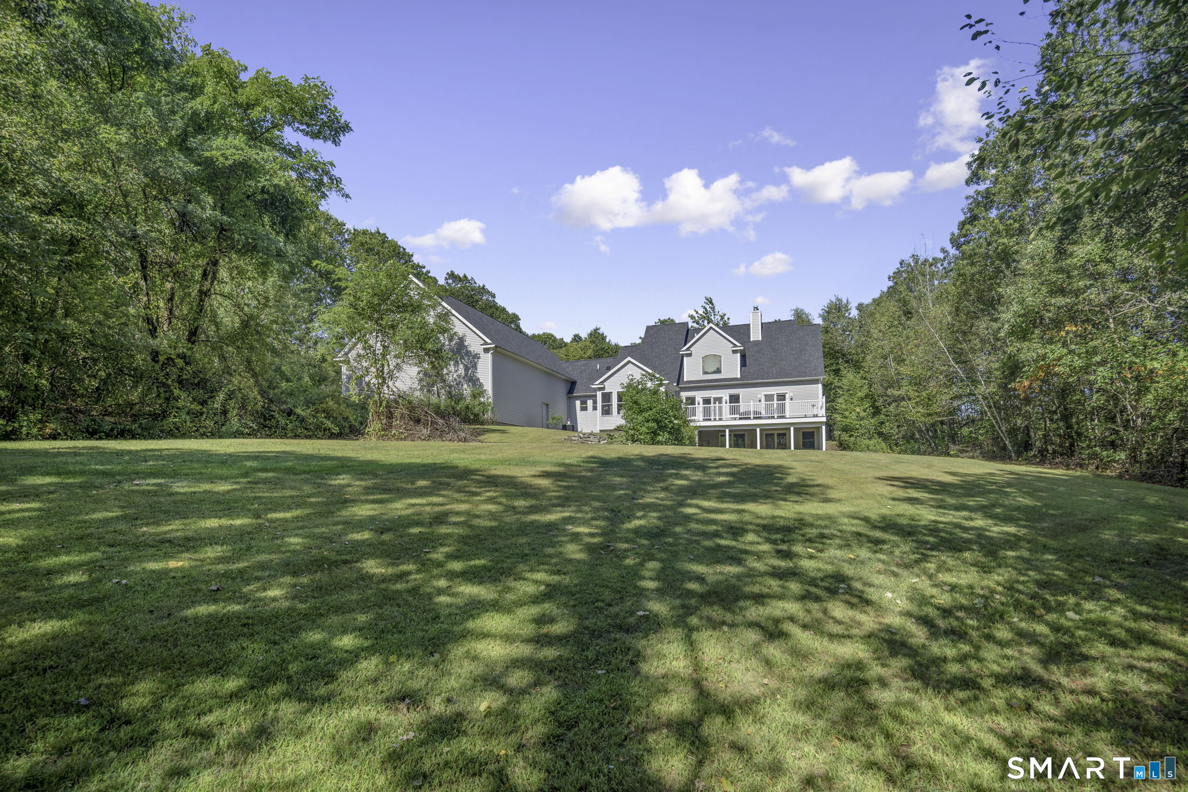
This one owner custom built home is secluded on 4.64 acres of land butting up to a conservation area and the Blue trail leading you to Wolcott's beautiful Peterson Park. Wait till you turn onto Jacqueline Dr. and pass by the 12 magnificent homes that make up the Prestigious Beacon Hill neighborhood leading you to the end of the culdesac to house #33. The long secluded driveway brings you to this unique Cape style home waiting for your visit. The home was specifically designed for expansion to fit multigenerational living and a 4 car garage that suited the owners construction and mechanic needs. The impressive 4 car garage has a 12 ft door that fits almost anyones needs and has a separate staircase leading you to a 30x50 unfinished space above waiting for you to create your dream space. This unique 3 bedroom 3.1 bath cape featuring a sun filled two story great room with a cozy gas fp and a slider to a trex deck overlooking the yard. Custom cabinetry, enormous island, built In hutches, double ovens and a gas range for cooking will make a great place for you to create meals with ease for yourself or many guests. The master suite is located on the main level offering a full bath, fireplace walk in closet and French door leading to the back deck. This well maintained home has had major updates/replacements of the Roof 2025, furnace & hot water tank 2019, well pump & softener 2024 & the Cair in 2023. This loved home is just waiting for you to make your own modernized change.

$5,322/mo

Est. mortgage payment based on a $799,900 home price.

All estimates are provided by Luxury Presence for informational purposes only. Actual amounts may vary.

Additional information

MLS® ID
24180270

Interior Features

Bedrooms
3
Bathrooms
3
Fireplace
Yes
Cooling
Yes
Heating
Yes
Basement
Yes

Exterior Features

Lot Size
4.64 Acres

Other Property Details

Taxes
$14,372
Tax Frequency
Annually
Garage
Yes
MLS provider logo

Listed by Sharon Sirois with Showcase Realty, Inc. (203) 910-7840

The IDX display contains information sourced from SmartMLS, Inc. as of 8/31/2026. This information is for personal, non-commercial use only and may not be used for any purpose other than identifying properties the viewer may be interested in purchasing. MLS data is generally considered reliable but is not guaranteed accurate by the MLS. Buyers are responsible for verifying all information and should conduct their own investigation or consult a professional. Some MLS data may have been provided by sources other than the listing agent. Unless stated in writing, the Broker/Agent has not verified information obtained from outside sources. The Broker/Agent may or may not have been the listing and/or selling agent, and cannot guarantee the accuracy of any property location shown on a map. Any offer of compensation is made only to participants of the MLS where the listing is filed.

©2026 SmartMLS, Inc. All rights reserved.

Data last updated on 8/31/2026 at 3:05 AM UTC.

Powered by Luxury Presence
