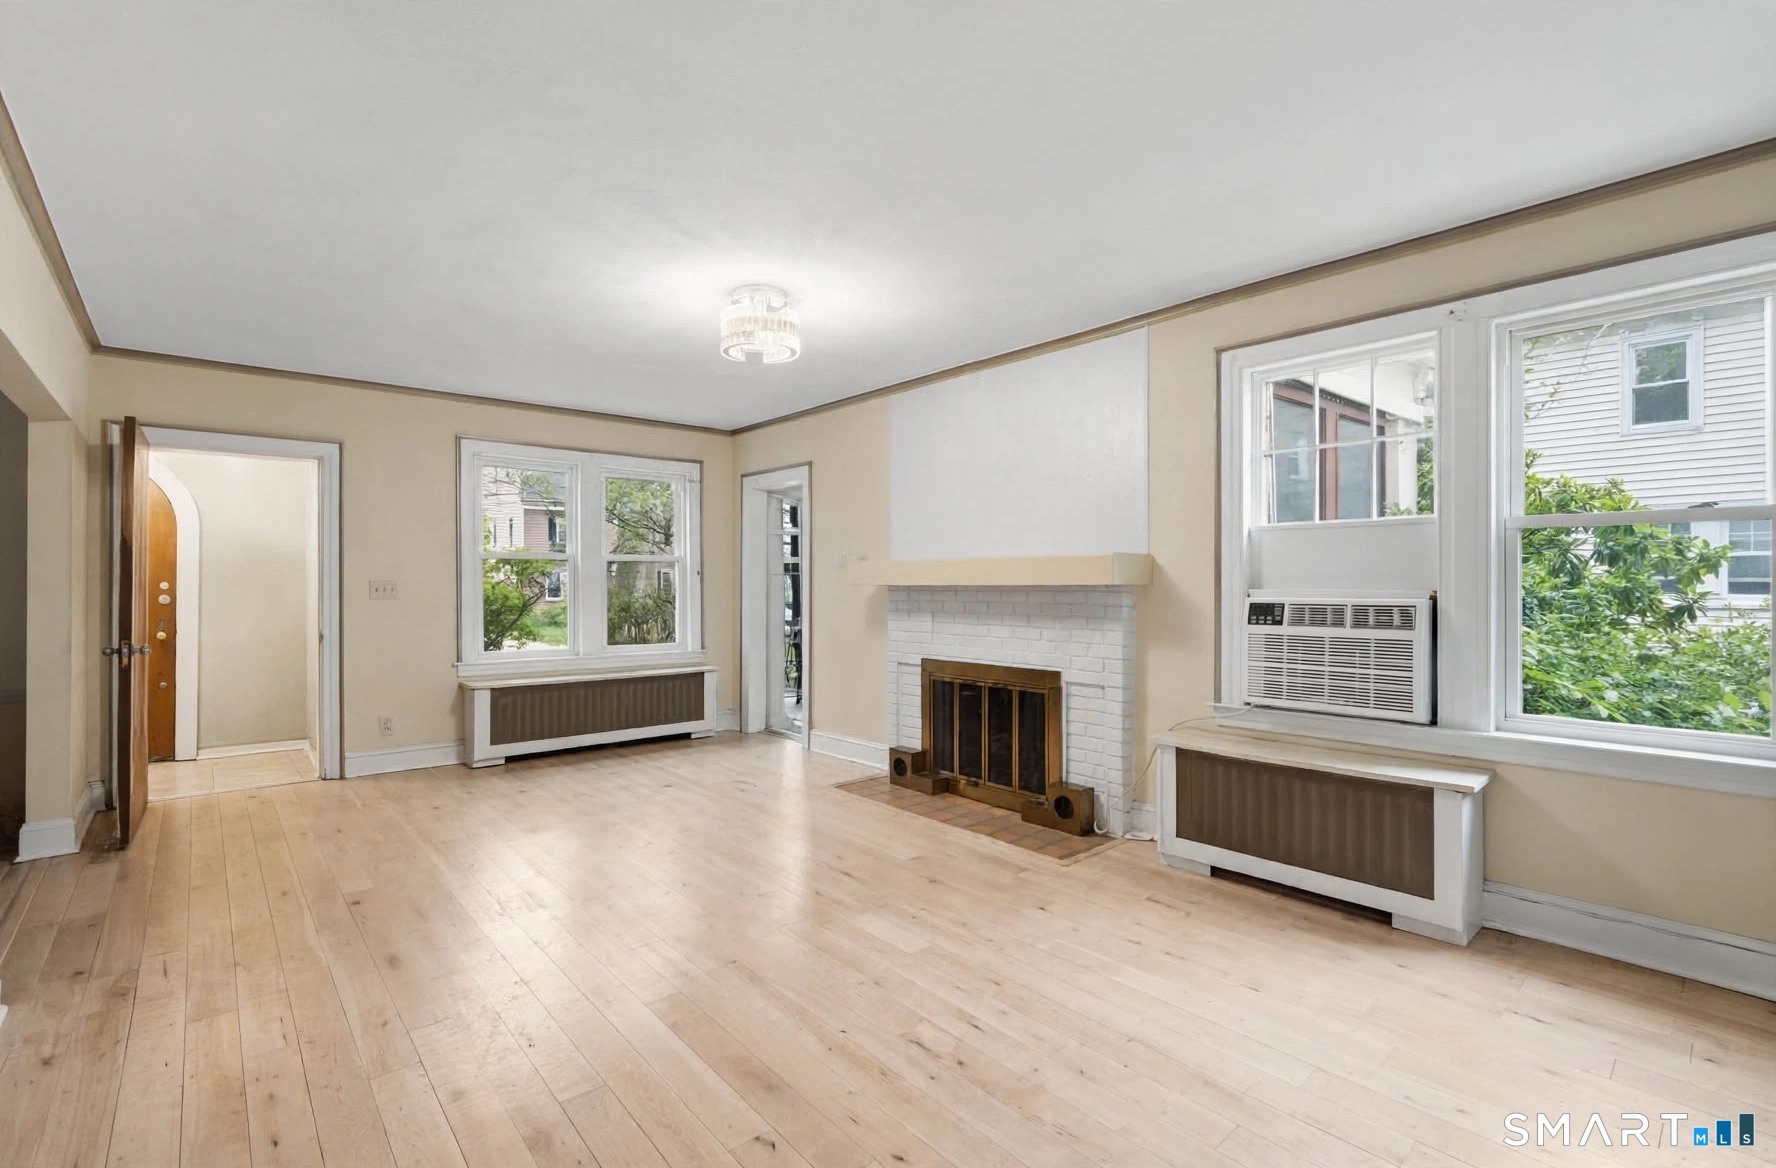
Property photo 1
Property photo 2
Property photo 3
Property photo 4
Property photo 5
4 Beds
3 Baths
2,753 sqft

$699,900

114 Colony Road, New Haven CT, 06511

Price per sqft$254.23
Built in1929
Property size2,753 sqft
Property typeResidential

Overview

Active

Listed Jul 15, 2026

Updated 43h ago

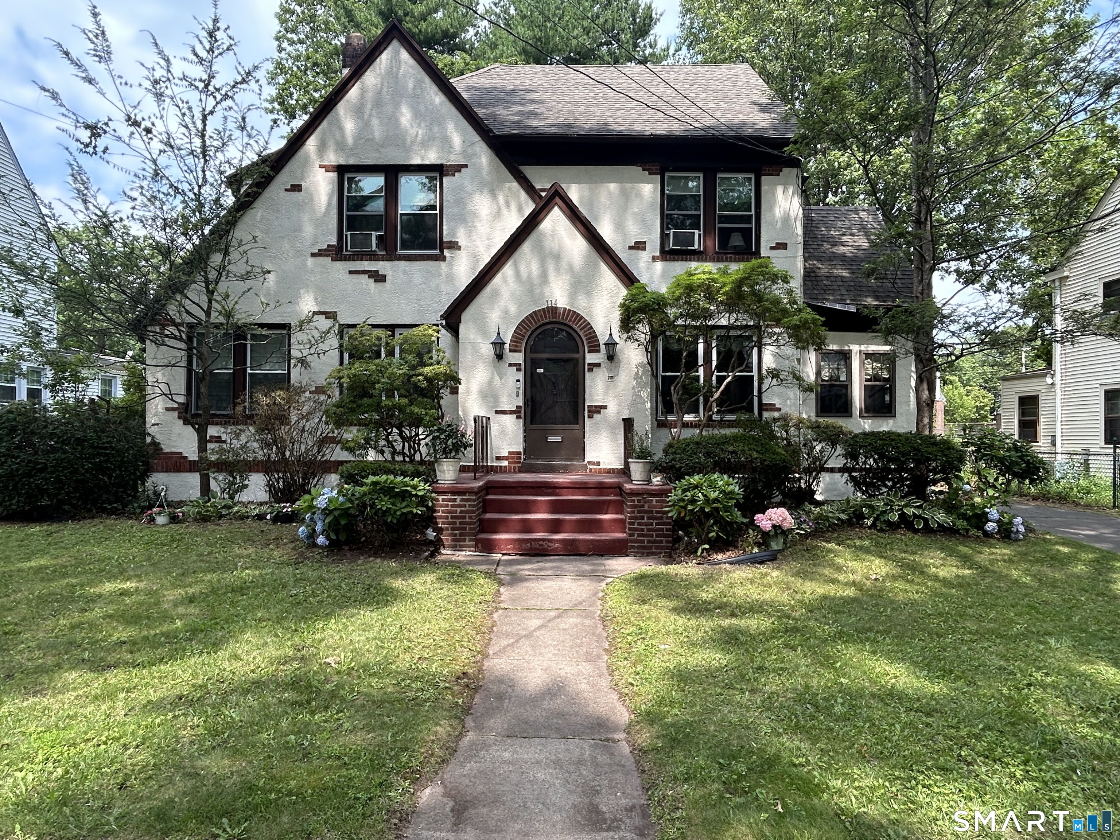
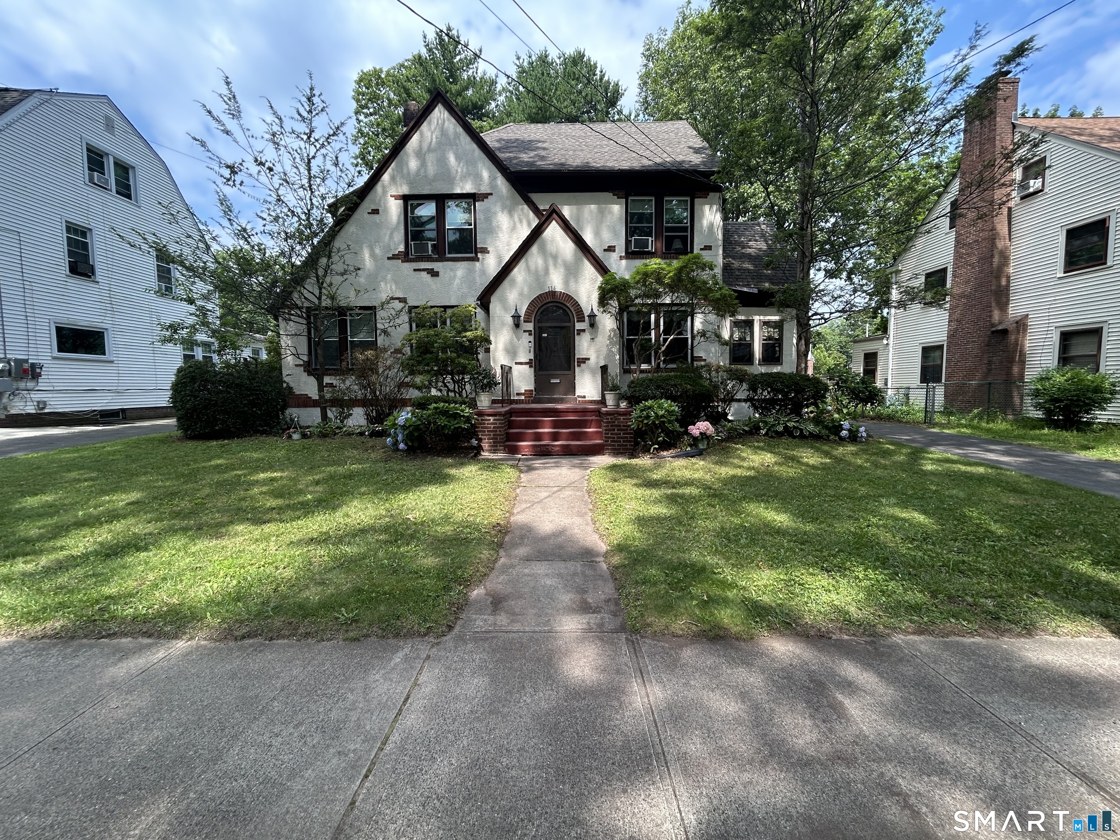
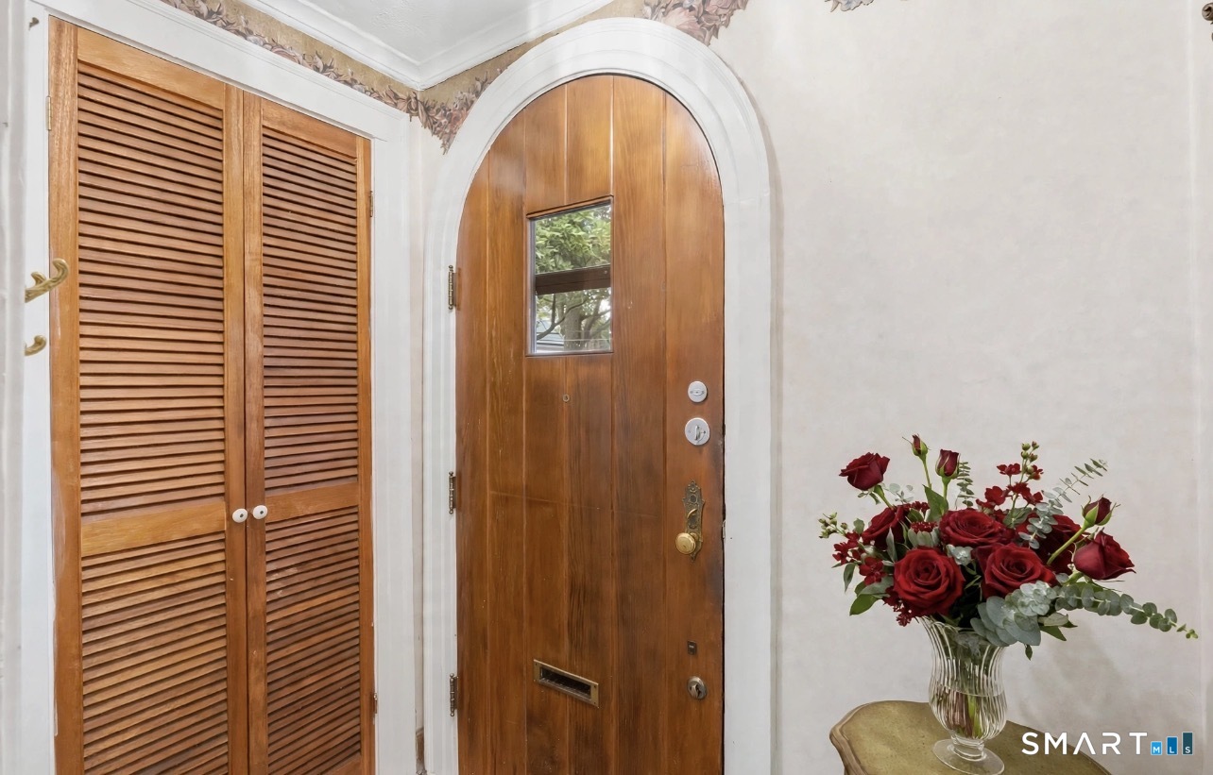
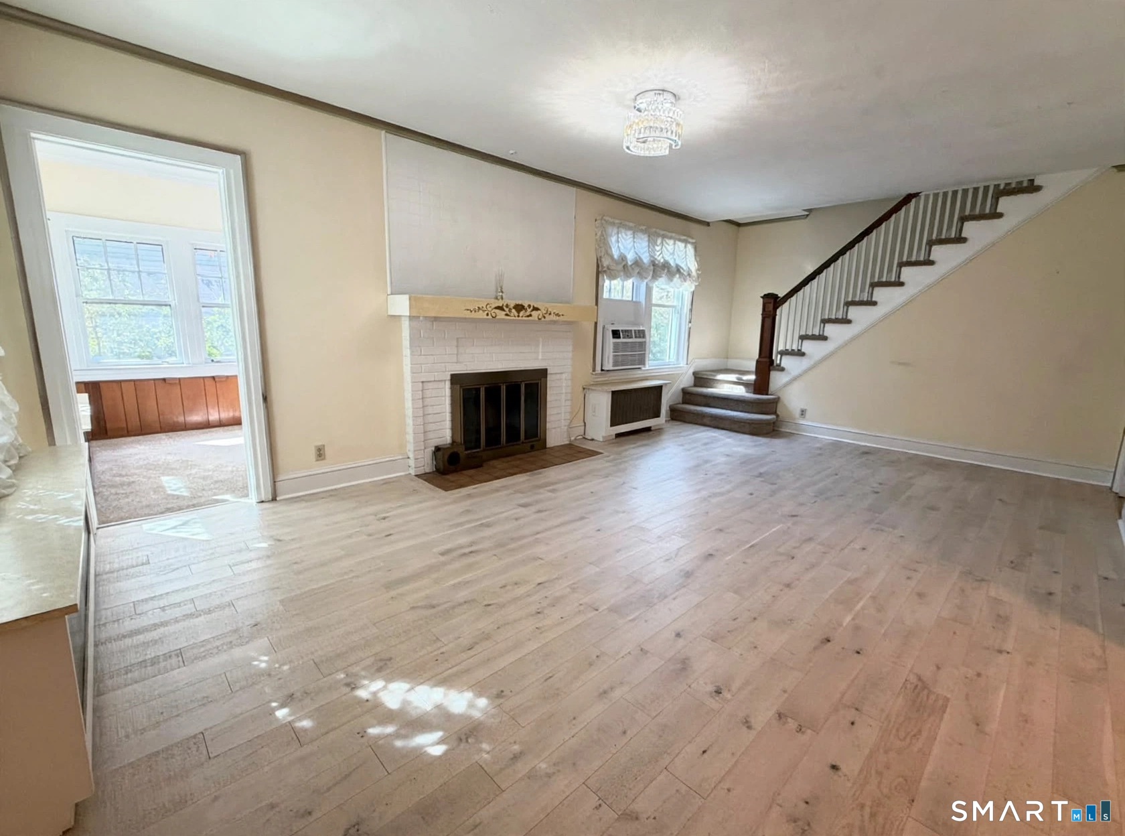
Welcome to this classic Tudor Colonial in prime Beaver Hills, combining timeless charm with modern updates. This home opens with an inviting living room leading into the dining room with new wood flooring & sunlight throughout. The very spacious kitchen is a dream. It includes Corian countertops, double ovens, a gas cooktop, 2 sinks, a dishwasher, 2 more ovens & loads of countertops & cabinets. There is ample space for a kitchen table & for moving around comfortably. Finishing off this floor is a half bath, a family room off the dining room & a lovely den off the living room. Make your way upstairs to 3 nicely sized bedrooms. The primary bedroom is unique, with a walk-in closet & an alcove that leads to a balcony overlooking the beautiful backyard. One bedroom has a closet with an alcove, that can be used as a work space. The other bedroom leads up to the 3rd floor. Finishing off this floor is a renovated bathroom with a jetted tub & a separate walk in shower. The 3rd floor has a bedroom with a closet. There is a full bathroom with a clawfoot tub. Adjacent to the bedroom is a closet which includes a cedar closet & more storage space. The basement is tiled & partially finished with a wet bar, a laundry room & additional rooms for storage. Outside is a lovely backyard, reminiscent of a secret garden. Updates include windows 2025, balcony fence 2025, wood floors 2024, Corian countertops 2023, garage door 2023, attic bathroom 2022, 2nd floor bathroom 2021, carpets 2021

$4,656/mo

Est. mortgage payment based on a $699,900 home price.

All estimates are provided by Luxury Presence for informational purposes only. Actual amounts may vary.

Additional information

MLS® ID
24191171

Interior Features

Bedrooms
4
Bathrooms
3
Fireplace
Yes
Cooling
Yes
Heating
Yes
Basement
Yes

Exterior Features

Lot Size
0.17 Acres

Other Property Details

Garage
Yes
MLS provider logo

Listed by Bluma Katz with mygoodagent (203) 889-8296

The IDX display contains information sourced from SmartMLS, Inc. as of 10/9/2026. This information is for personal, non-commercial use only and may not be used for any purpose other than identifying properties the viewer may be interested in purchasing. MLS data is generally considered reliable but is not guaranteed accurate by the MLS. Buyers are responsible for verifying all information and should conduct their own investigation or consult a professional. Some MLS data may have been provided by sources other than the listing agent. Unless stated in writing, the Broker/Agent has not verified information obtained from outside sources. The Broker/Agent may or may not have been the listing and/or selling agent, and cannot guarantee the accuracy of any property location shown on a map. Any offer of compensation is made only to participants of the MLS where the listing is filed.

©2026 SmartMLS, Inc. All rights reserved.

Data last updated on 10/9/2026 at 4:22 AM UTC.

Powered by Luxury Presence
