16 Middlebrook Lane
16 Middlebrook Lane
16 Middlebrook Lane
16 Middlebrook Lane
16 Middlebrook Lane
16 Middlebrook Lane
16 Middlebrook Lane
16 Middlebrook Lane
16 Middlebrook Lane
16 Middlebrook Lane
16 Middlebrook Lane
16 Middlebrook Lane
16 Middlebrook Lane
16 Middlebrook Lane
16 Middlebrook Lane
16 Middlebrook Lane
16 Middlebrook Lane
16 Middlebrook Lane
16 Middlebrook Lane
16 Middlebrook Lane
16 Middlebrook Lane
16 Middlebrook Lane
16 Middlebrook Lane
16 Middlebrook Lane
16 Middlebrook Lane
16 Middlebrook Lane
16 Middlebrook Lane
16 Middlebrook Lane
16 Middlebrook Lane
16 Middlebrook Lane
16 Middlebrook Lane
16 Middlebrook Lane
16 Middlebrook Lane
16 Middlebrook Lane
16 Middlebrook Lane
16 Middlebrook Lane
16 Middlebrook Lane
SEE ALL PHOTOS
16 Middlebrook Lane
16 Middlebrook Lane
16 Middlebrook Lane
16 Middlebrook Lane
16 Middlebrook Lane
16 Middlebrook Lane
16 Middlebrook Lane
16 Middlebrook Lane
16 Middlebrook Lane
16 Middlebrook Lane
16 Middlebrook Lane
16 Middlebrook Lane
16 Middlebrook Lane
16 Middlebrook Lane
16 Middlebrook Lane
16 Middlebrook Lane
16 Middlebrook Lane
16 Middlebrook Lane
16 Middlebrook Lane
16 Middlebrook Lane
16 Middlebrook Lane
16 Middlebrook Lane
16 Middlebrook Lane
16 Middlebrook Lane
16 Middlebrook Lane
16 Middlebrook Lane
16 Middlebrook Lane
16 Middlebrook Lane
16 Middlebrook Lane
16 Middlebrook Lane
16 Middlebrook Lane
16 Middlebrook Lane
16 Middlebrook Lane
16 Middlebrook Lane
16 Middlebrook Lane
16 Middlebrook Lane
16 Middlebrook Lane
Coming Soon

16 Middlebrook Lane

16 Middlebrook Lane, Wilton, CT 06897

$3,375,000
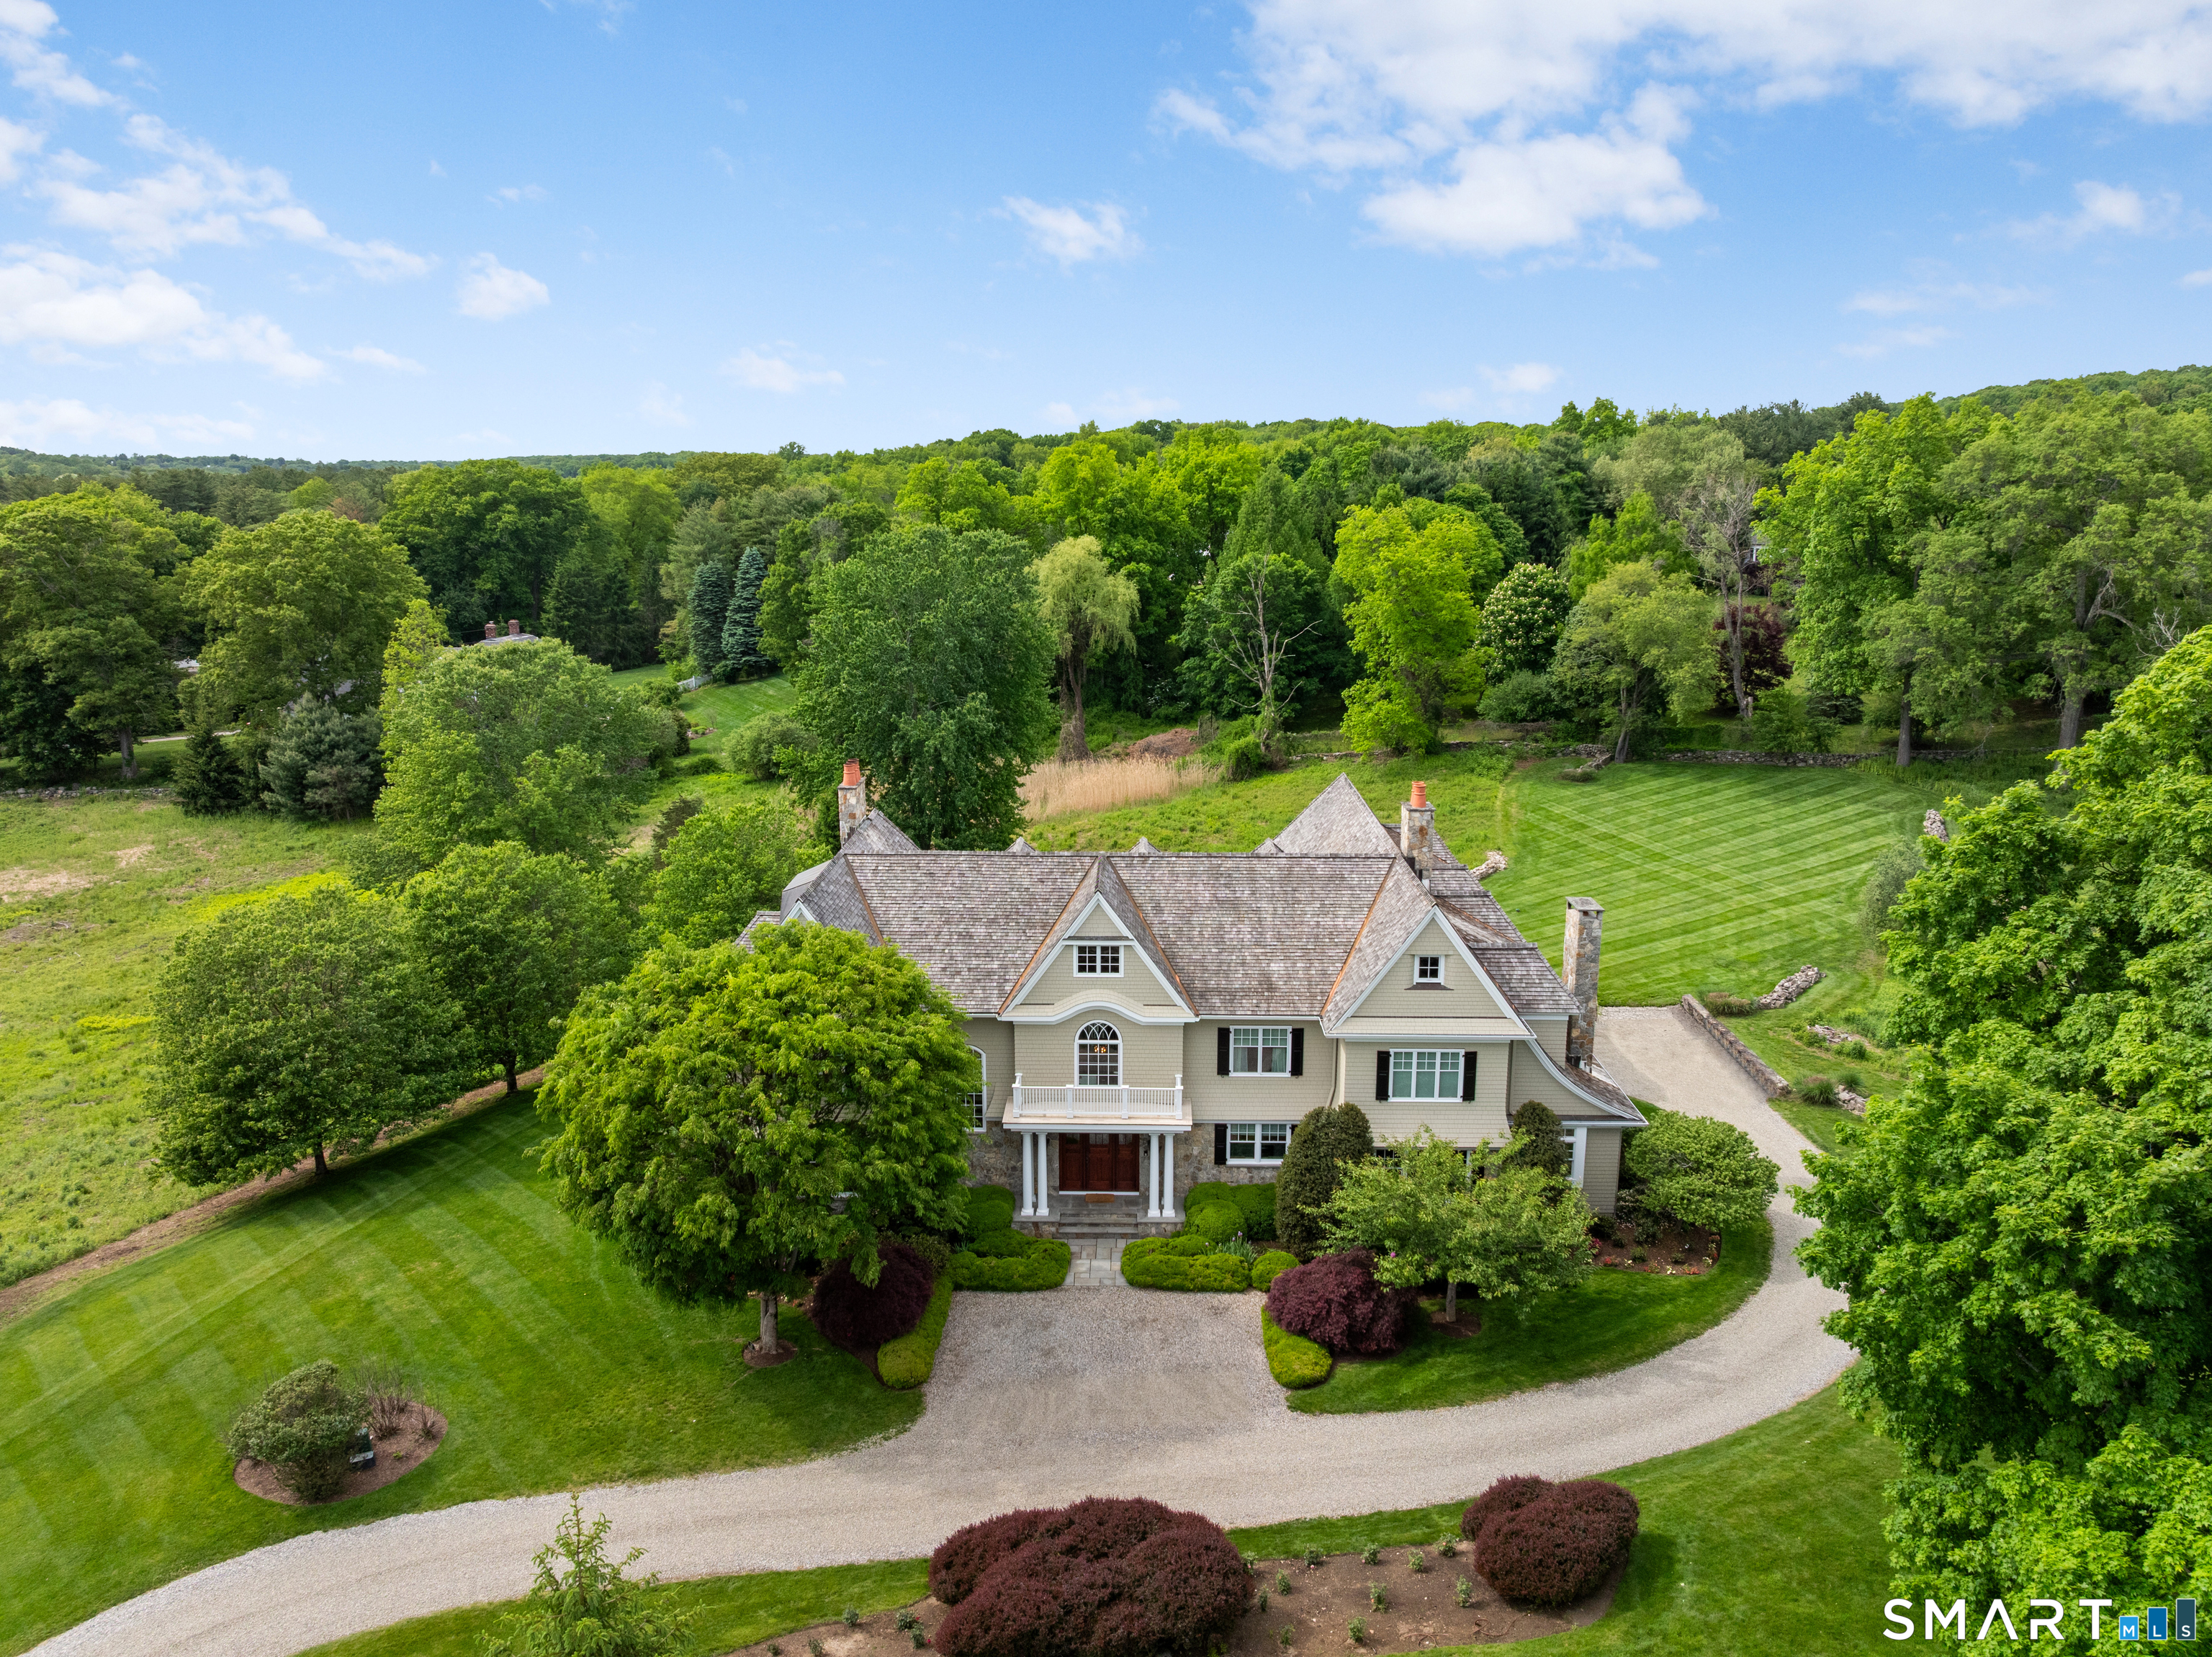
Welcome to 16 Middlebrook Lane, a stunning custom-built Colonial in one of Wilton's most desirable cul-de-sac neighborhoods. Set on more than four park-like acres and surrounded by conservation land, this exceptional home offers elegance, craftsmanship, privacy, and comfort. A dramatic main hall creates an immediate sense of arrival with a sweeping staircase and refined architectural details. The chef's kitchen features two large islands, honed marble countertops, high-end appliances, generous storage, and French doors to the rear patio. The kitchen opens to an inviting dining and living area with a wood-burning fireplace, while the formal dining room offers coffered ceilings and an adjoining butler's pantry/bar. Oversized windows fill the formal living room with natural light, complemented by a fireplace and bar, and flowing into a custom office with built-ins and its own fireplace. Upstairs, the extraordinary primary suite lives like a private residence with a sitting room, coffee bar, private balcony, generous walk-in closets, and spa-like bath with soaking tub and steam shower. A private staircase leads to the third floor with half bath, ideal for an office, studio, or retreat. Four additional en-suite bedrooms, laundry, and a bonus room complete the second floor. The finished lower level offers recreation space, gym, game room, and full bath. An elevator serving all four levels adds rare ease and flexibility.

5
beds

11
baths

11,570 Sq.Ft. LIVING AREA

4.19 Acres lot

BENJAMIN HOWELL

BENJAMIN HOWELL

Features & Amenities

Interior

  • total bedrooms5
  • Total bathrooms11
  • full bathrooms7
  • half bathrooms4
  • APPLIANCES Dishwasher, Disposal, Dryer, Freezer, Gas Cooktop, Ice Maker, Microwave, Refrigerator, Washer, Range Hood, Wine Cooler
  • other interior Features Elevator, Open Floorplan

Area & Lot

  • Status Coming Soon
  • Living Area11,570 Sq.Ft.
  • Total Area11,570 Sq.Ft.
  • Lot Area4.19 Acres
  • MLS® ID24178405
  • TypeResidential
  • YEAR BUILT2009
  • NeighborhoodWilton
  • Architecture StylesColonial
  • Elementary SchoolMiller-Driscoll
  • Middle SchoolMiddlebrook
  • High SchoolWilton

Exterior

  • Garage Space3.0
  • water SourceWell
  • utilitiesUnderground Utilities
  • roofWood
  • lot featuresCul-De-Sac, Rolling Slope
  • parkingGravel, Off Street, Garage Door Opener, Private, Driveway, Unpaved, Attached
  • HEAT TYPEPropane, Forced Air
  • AIR CONDITIONINGCentral Air
  • sewerSeptic Tank
  • SubstructureConcrete Perimeter
  • security FeaturesSecurity System
  • other exterior FeaturesGarden

Financial

  • Sales Price$3,375,000
  • Real Estate Tax $53,945/yr
  • Zoning R-2

Mortgage Calculator

Estimate your monthly mortgage payment, including the principal and interest, property taxes, and HOA. Adjust the values to generate a more accurate rate.
All estimates are provided for informational purposes only. Actual amounts may vary.
$0,000 Your Payment 20 15 65
$0,000 Your Payment

Wilton

Wilton, CT, is a charming New England town located in Fairfield County. Known for its beautiful natural surroundings, excellent schools, and strong sense of community, Wilton offers a high quality of life to its residents. With easy access to major cities and attractions, Wilton is an ideal destination for anyone looking for a peaceful yet convenient place to live or visit.

Explore

Work With Us

We look forward to meeting you and finding your next dream home or putting a marketing plan together so you can sell your home and start the search for your new dream home. Contact us today!

Follow Us on Instagram