19 Timber Mill Circle
SEE ALL PHOTOS
19 Timber Mill Circle
Sold

19 Timber Mill Circle

19 Timber Mill Circle, Stamford, Connecticut 06903

$975,000
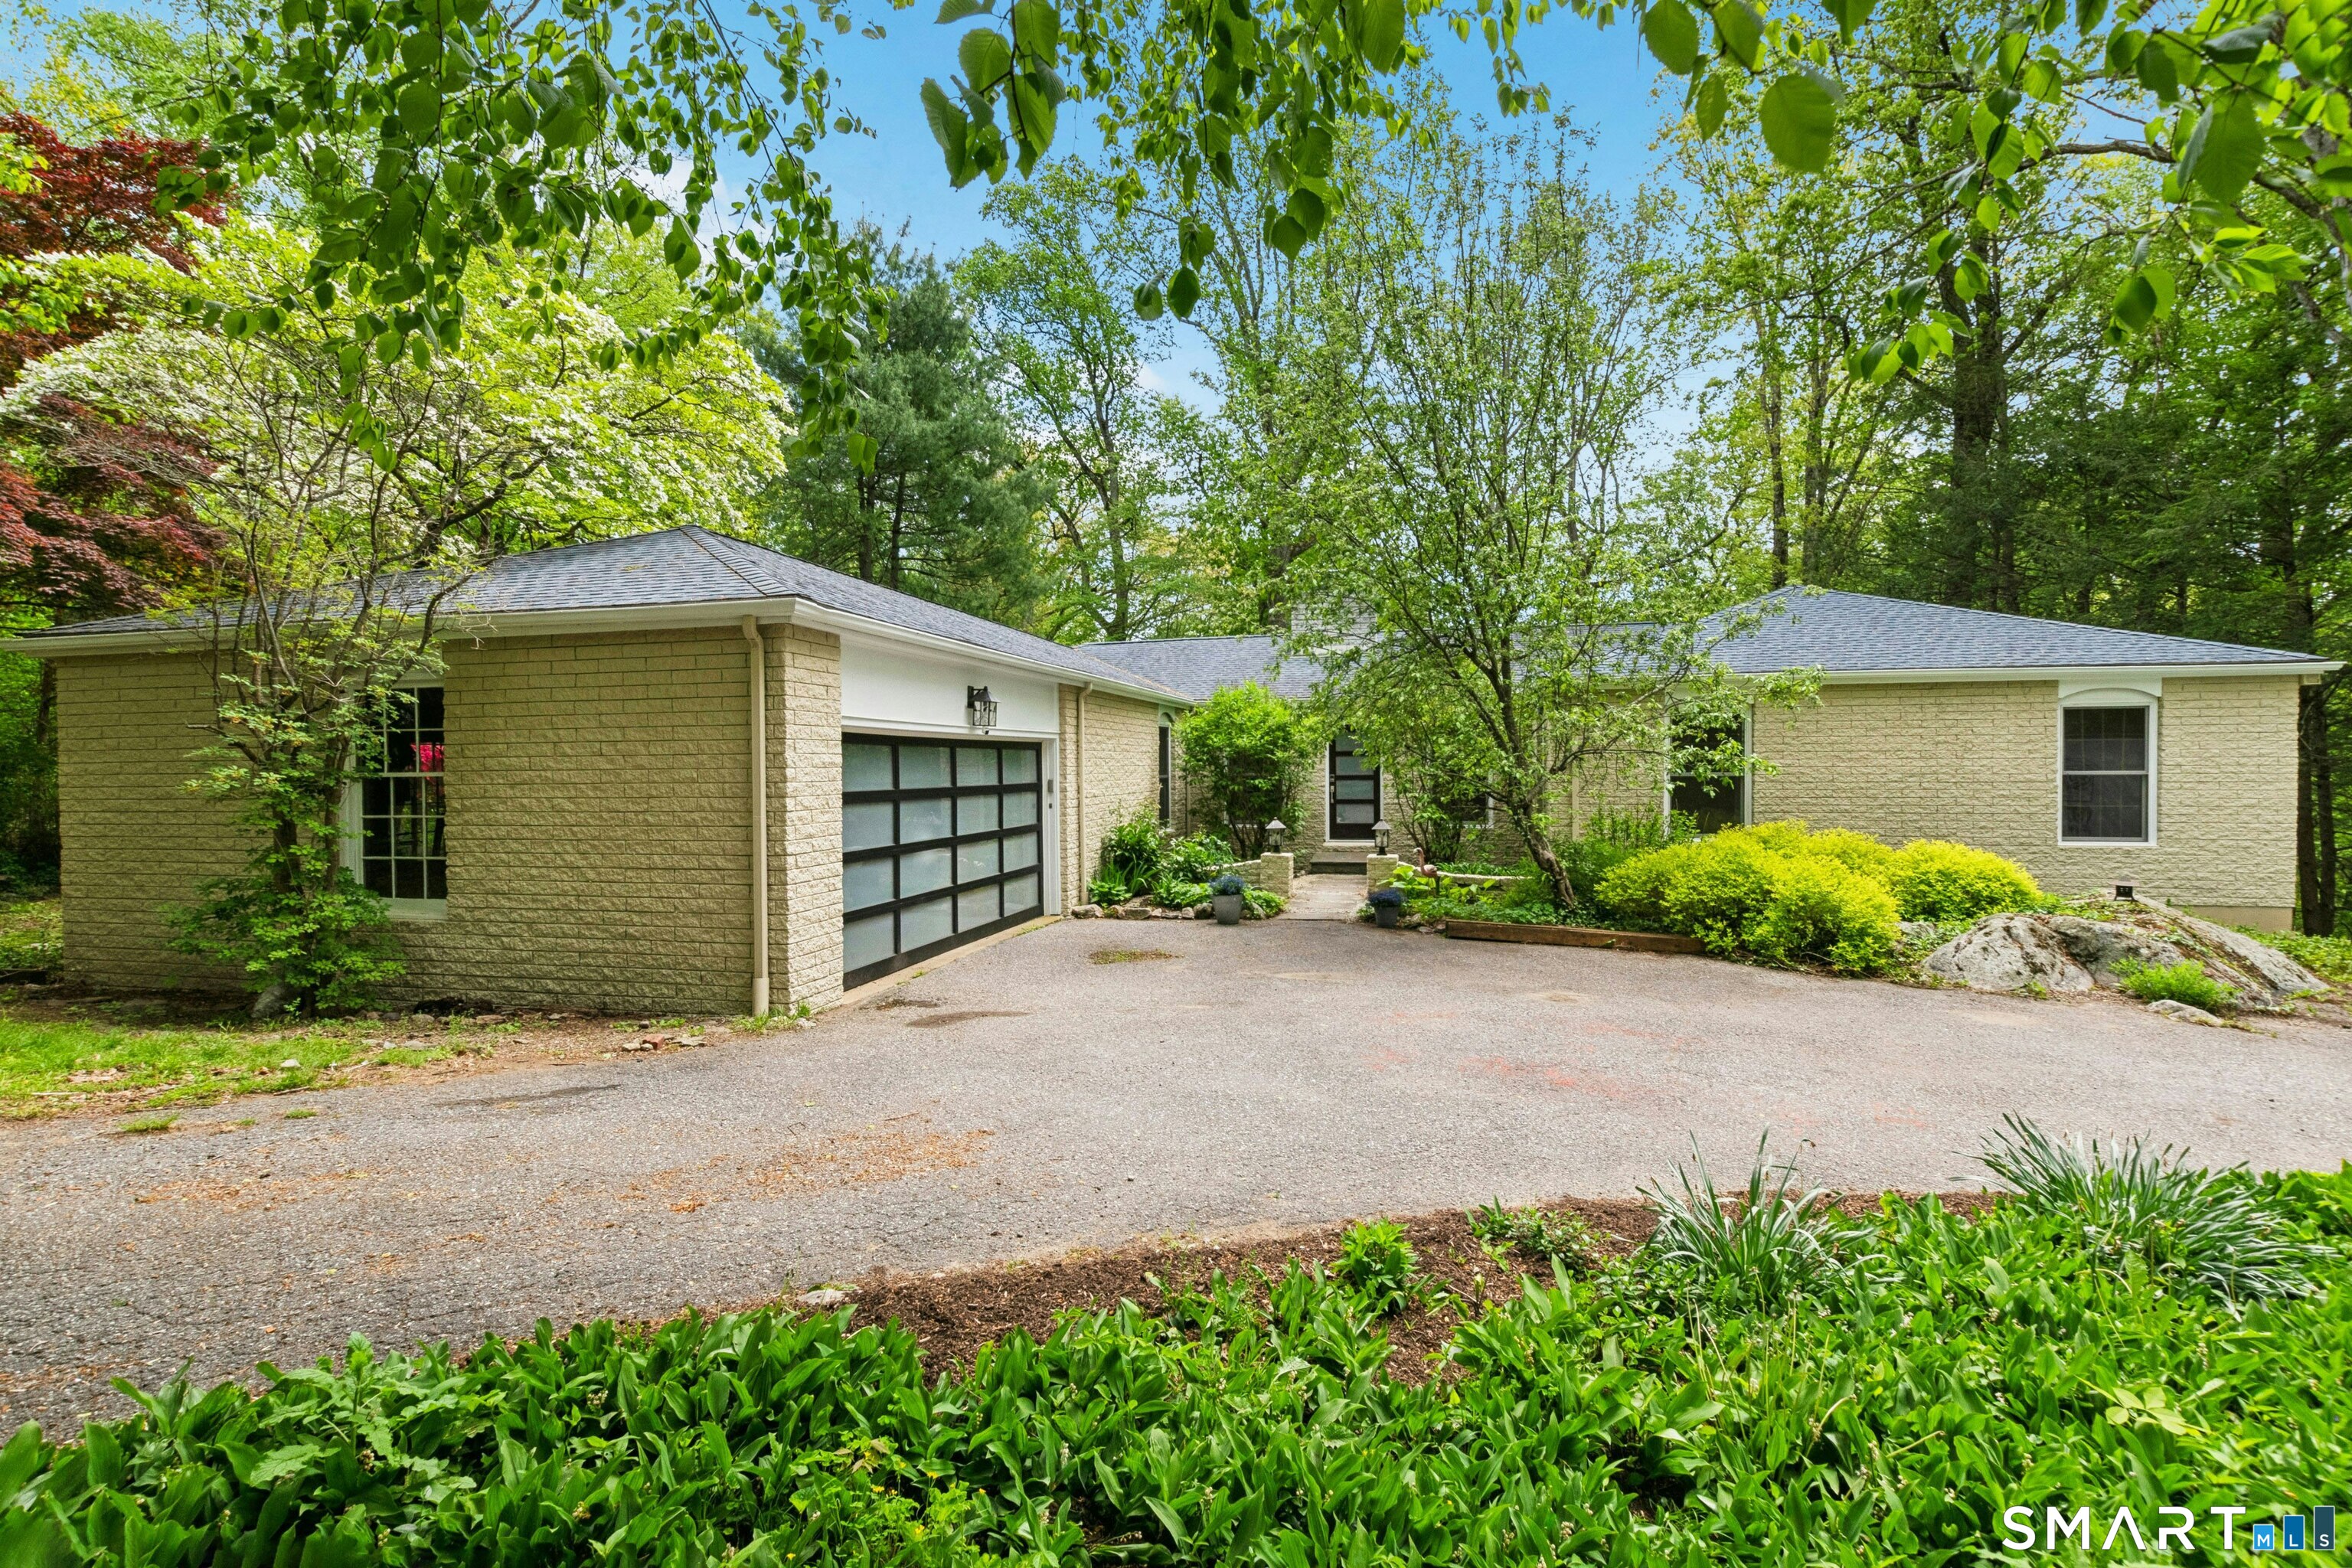
THANK YOU FOR YOUR INTEREST - SELLERS WILL REVIEW OFFERS ON TUESDAY 5/19 AT 1200. Perfectly positioned on a quiet cul-de-sac in the highly sought-after Saw Mill neighborhood, this unique ranch with a contemporary flair and open floor plan offers a seamless blend of comfort and style. Enjoy picturesque pond views from the expansive deck, rebuilt with Brazilian Ipe wood-ideal for relaxing afternoons-or gather around the stone fire pit for evenings with friends. The main level features a spacious living room with fireplace and a formal dining room, both with French doors opening to the deck. A newer European-style eat-in kitchen flows seamlessly into the family room. The primary suite, along with two generously sized bedrooms and a convenient laundry room, complete this level. Recently installed Marvin Integra windows and French doors fill the home with natural light while showcasing the surrounding mature trees and landscaped grounds. In 2019, the walk-out lower level was beautifully finished to include a family room, exercise area, game space, bedroom, office, and full bath-offering flexible space for today's lifestyle needs. Outdoor enthusiasts will appreciate the close proximity to The Harry Day Preserve, with 216 acres of scenic hiking trails just a short walk away. A rare opportunity to enjoy comfort, style, and nature in one exceptional setting. Buyers to do their own due diligence regarding The Saw Mill Association.

4
beds

4
baths

4,076 Sq.Ft. LIVING AREA

1.6 Acres lot

BENJAMIN HOWELL

BENJAMIN HOWELL

Features & Amenities

Interior

  • total bedrooms4
  • Total bathrooms4
  • full bathrooms3
  • half bathroom1
  • Laundry room Main Level
  • APPLIANCES Convection Range, Microwave, Refrigerator, Dishwasher, Washer, Dryer
  • other interior Features Auto Garage Door Opener, Cable - Pre-wired, Central Vacuum, Humidifier, Open Floor Plan, Security System

Area & Lot

  • Status Sold
  • Date Sold June 30, 2026
  • Living Area4,076 Sq.Ft.
  • Total Area4,076 Sq.Ft.
  • Lot Area1.6 Acres
  • MLS® ID24173258
  • TypeResidential
  • YEAR BUILT1965
  • NeighborhoodStamford
  • Architecture StylesRanch
  • Water FrontagePond, Access
  • Elementary SchoolRoxbury
  • Middle SchoolCloonan
  • High SchoolWesthill

Exterior

  • Garage Space2.0
  • water SourcePrivate Well
  • roofAsphalt Shingle
  • lot featuresTreed, Rocky, On Cul-De-Sac, Water View
  • parkingAttached Garage
  • HEAT TYPEHot Water
  • AIR CONDITIONINGCentral Air
  • sewerSeptic
  • SubstructureBlock, Concrete
  • other exterior FeaturesUnderground Utilities, Shed, Fruit Trees, Deck, Lighting, Stone Wall, French Doors, Patio

Financial

  • Sales Price$975,000
  • Real Estate Tax $13,969/yr
  • HOA $100/yr
  • Zoning RA1

Stamford

Connecticut's third-largest city offers something for everyone, from a bustling urban center to spacious suburban comfort.

Explore

Work With Us

We look forward to meeting you and finding your next dream home or putting a marketing plan together so you can sell your home and start the search for your new dream home. Contact us today!

Follow Us on Instagram